
Toni Wright
REALTOR®, GRI, Broker Associate



BEDS4
BATHS2 full
SQUARE FEET1,766
MLS#G5118015
STATUSActive
PROPERTY TYPEResidential - Single Family
SUBDIVISIONHIDDEN LAKE
Property Description
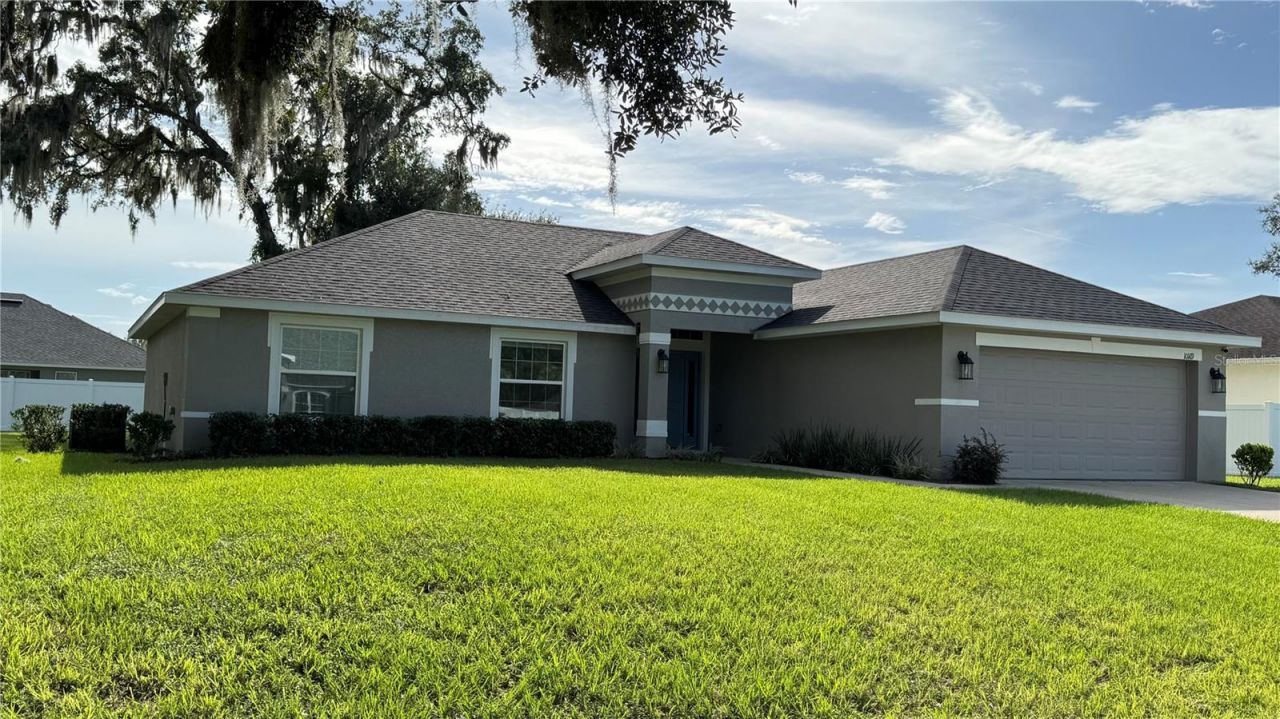
Nearly new, spacious, and ready for its next owner! Built in 2022 and located in Ocala's desirable Hidden Lake community, this 4-bedroom, 2-bath home offers a comfortable split-bedroom floor plan with plenty of room to spread out. With a full-price offer, the seller is offering a $2,500 decorating credit, giving the buyer an opportunity to add their own finishing touches after closing.Step inside to a welcoming entry with a large coat closet and an open-concept living area designed for everyday living and entertaining. The kitchen features stainless steel appliances, an upgraded stainless steel backsplash, a large pantry, breakfast bar, and adjoining dinette area. Durable vinyl laminate flooring extends through the main living areas, second bedroom, and private primary suite.The spacious primary suite features a custom Closets by Design walk-in closet and an en-suite bath with dual-sink vanity, separate soaking tub, large walk-in shower, and private water closet. Three additional bedrooms are located on the opposite side of the home, providing separation and privacy. One secondary bedroom also features a walk-in closet, while the guest bath offers a tub/shower combination.Additional features include a new vinyl fence along the back side of the lot, separate laundry room, upgraded ceiling fans, a 2025 water heater with descaling filter, multi-zone irrigation system, covered front entry, and a second covered lanai just off the main living area. The garage includes an automatic door opener, two remotes, and keypad entry. The home is served by a septic system, helping reduce monthly utility costs.Hidden Lake provides convenient access to shopping, schools, parks, outdoor recreation, and the natural springs that make this part of Central Florida special. And when the beach is calling, both Florida coasts are within reach for an easy day or weekend getaway. Schedule your showing and see the space, flexibility, and value this 2022-built home has to offer.
Property Features
Property Type: Residential - Single Family
Cooling: Central Air
Garage: 2 car attached
Heating: Electric
Lot Size: 0.29 Acres
Roof Type: Shingle
Stories: 1.0
Taxes: $4,089
Year Built: 2022
Amenities
Ceiling Fans(s)
Open Floorplan
Walk-In Closet(s)
Window Treatments
Lighting
Feature Descriptions
Appliances: Dishwasher, Disposal, Dryer, Electric Water Heater, Exhaust Fan, Ice Maker, Microwave, Range, Refrigerator, Washer
Days on Site: 2
Directions: Take I-75 to exit 341 onto SW Hwy 484 in Marion County and head west. Turn right onto SW 49th Ave Rd. Turn left onto SW 103rd Street Rd. Turn right onto SW 74th Terrace. Turn left onto SW 103rd Loop. Turn Right onto SW 78th Ct. Home is a few doors down on
Exterior: Block, Stucco
Flood Zone Code: x
Flooring: Carpet, Laminate, Tile
Foundation: Slab
HOA Fee: 190/ Annually
HOA Y/N: Yes
Home Warranty Y/N: No
Listing Terms: Cash, Conventional, FHA, VA Loan
Lot Dimensions: 0.29
Other Equipment: Irrigation Equipment
Ownership: Fee Simple
Pets Allowed: Yes
Property Attached Y/N: No
Property Sub-Type: Single Family Residence
Sewer: Septic Tank
Showing Instructions: Supra Lock Box, Call Listing Agent, Go Direct
Special Sale Provisions: None
Utilities: Cable Connected, Electricity Connected, Water Connected
Water: Public
Water Access Y/N: No
Zoning: R1
Room Sizes
Living Room: 13x17
Kitchen: 11x16
Primary Bedroom: 11x15
Bedroom 2: 10x12
Bedroom 3: 10x12
Bedroom 4: 10x12
Listed By / Shown By
Listed By
Agency Name: CARLINO REAL ESTATE GROUP INC
Agency Contact: 352-326-2662
Shown By
Agent Name: Toni Wright
Agent Phone: Cell: (386) 290-5146
Agency Title: Adams Cameron & Co. REALTORS

Estimate Your Payment
Estimated Payment
$ 2,220.91 per month $1,782.48 Principal & Interest $340.75 Property Tax $97.68 Homeowner's InsuranceChange Payment Information




Member Participants (and their affiliated licensees, if applicable) shall indicate on their websites that IDX information is provided exclusively for consumers’ personal non-commercial use, that it may not be used for any purpose other than to identify prospective properties consumers may be interested in purchasing, that the data is deemed reliable but is not guaranteed by MLS GRID, and that the use of the MLS GRID Data may be subject to an end user license agreement prescribed by the Member Participant’s applicable MLS if any and as amended from time to time. MLS GRID may, at its discretion, require use of other disclaimers as necessary to protect Member Participant, and/or their MLS from liability.
Based on information submitted to the MLS GRID. All data is obtained from various sources and may not have been verified by broker or MLS GRID. Supplied Open House Information is subject to change without notice. All information should be independently reviewed and verified for accuracy. Properties may or may not be listed by the office/agent presenting the information.
Privacy Policy / DMCA Notice / ADA Accessibility


This site is hosted, designed and copyright
© 1994 - 2026 by
Delta Media Group, Inc. -- Patent Pending --
10169 SW 78th Court | MLS# G5118015
This single family home located at 10169 SW 78th Court , Ocala, FL 34476 is currently listed for sale with an asking price of $334,900. This property was built in 2022 and has 4 bedrooms and 2 full baths with 1766 sq. ft. SW 78th Court is located in the HIDDEN LAKE subdivision. Search HIDDEN LAKE real estate on toniwright.adamscameron.com today.