
Toni Wright
REALTOR®, GRI, Broker Associate



BEDS3
BATHS2 full
SQUARE FEET1,958
MLS#OM716869
STATUSPending
PROPERTY TYPEResidential - Single Family
SUBDIVISIONSPRUCE CREEK GC
Property Description
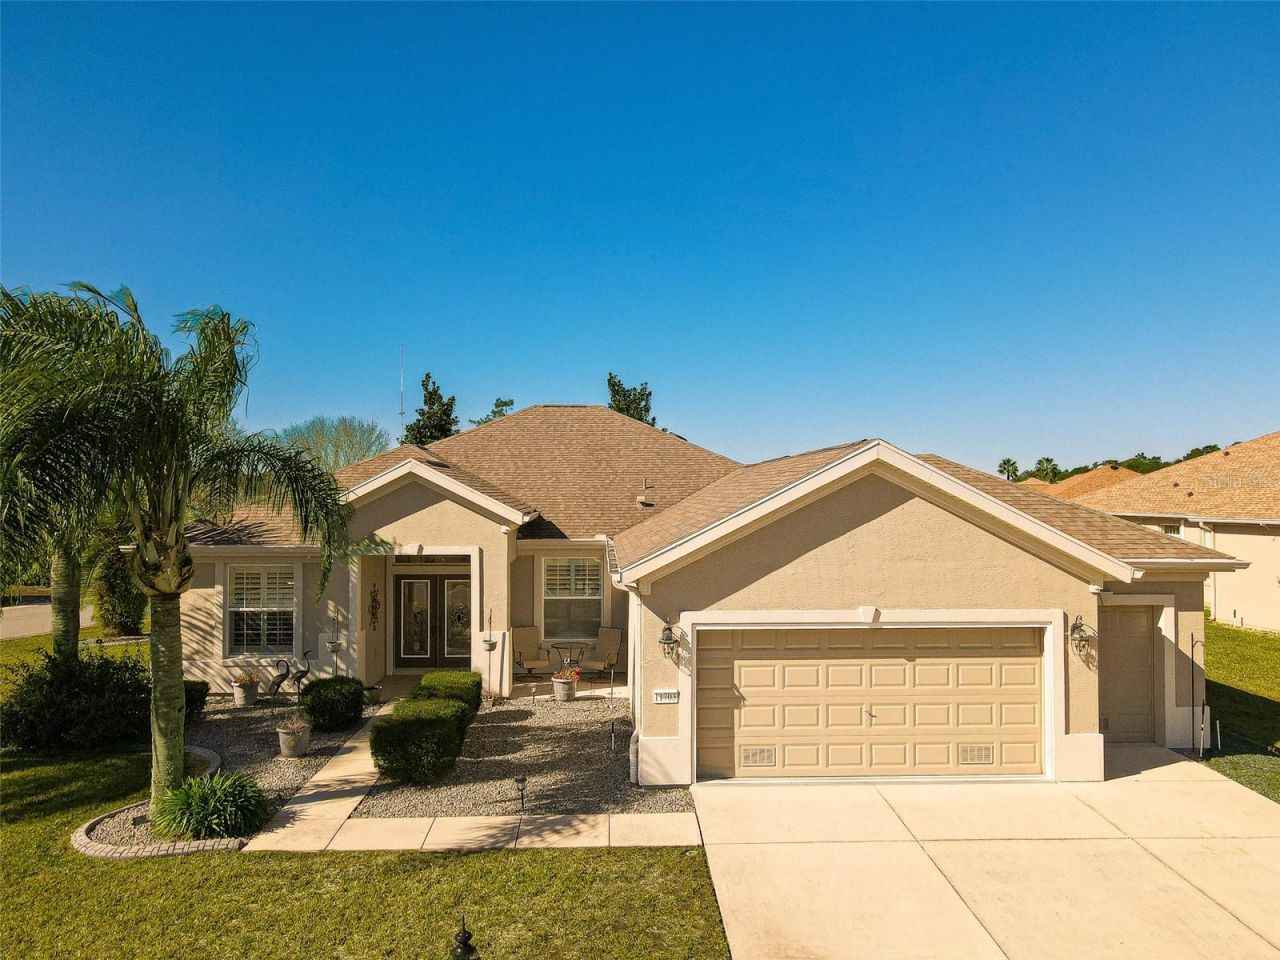
Under contract-accepting backup offers. Back on market due to no fault of home or sellers! Jaw-dropping and absolutely gorgeous, this three-bedroom, two-bath Hanover floor plan is a concrete block and stucco home perfectly positioned on a corner, semi-private lot in the highly sought-after Del Webb Spruce Creek Golf & Country Club. Offering a private well, extended garage plus golf cart garage, and exceptional upgrades throughout, this home blends elegance, comfort, and peace of mind.The easy-maintenance landscape is enhanced with concrete curbing, gutters, and down spouts, while a stunning tiled covered front porch and open patio welcome you inside through leaded glass double entry doors. Step into a beautifully appointed interior featuring tile flooring throughout all main living and wet areas, complemented by Hamilton-style crown molding in nearly every room. The formal dining room showcases tile floors, crown molding, and plantation shutters, while the main living area and breakfast nook continue the seamless tile design. Cornices frame the double sliding glass doors that lead to the beautifully redone Lanai, creating an inviting indoor-outdoor flow. The chef's kitchen is a true showstopper with solid wood cabinetry, tile back splash, cabinet pull-outs, Corinne countertops, newer stainless-steel appliances (2022), breakfast bar, and new LED lighting throughout the entire home. All of this overlooking the great room, with its open floor plan is great for entertaining. The primary suite offers luxury vinyl flooring, plantation shutters, and a spa-inspired bath featuring tile floors, a raised solid oak vanity, raised toilets, plantation shutters, and a tiled shower with grab bars for added safety. Bedroom two, currently used as an office, features tile flooring and plantation shutters, while bedroom three offers cozy carpeting, plantation shutters, and a decorative cornice. The guest bath includes a raised vanity and toilet with a tub-shower combination. The fully enclosed Lanai, updated in 2019, features custom full-view argon glass windows, and power solar shades, overlooking a large, deep, semi-private backyard enhanced with a large brick paver patio, perfect or entertaining guests or just relaxing and enjoying nature, the mature landscaping allows for maximum privacy. The laundry room includes added cabinetry and a sink for extraconvenience.Major updates include a complete repipe (2021), new roof and vents (2018), exterior repaint (2024), HVAC replacement (2017), water heater (2017), added insulation (2023 & 2017), new garage door motors(2024), attic fan and garage insulation vents (2017), well pump (2016), Hydrowise sprinkler control (2021), and a transferrable termite warranty!
Property Features
Property Type: Residential - Single Family
Cooling: Central Air
Garage: 2 car attached
Heating: Heat Pump
Lot Size: 0.33 Acres
Roof Type: Shingle
Stories: 1.0
Taxes: $3,501
Year Built: 2005
Amenities
Ceiling Fans(s)
Crown Molding
High Ceilings
Open Floorplan
Primary Bedroom Main Floor
Solid Surface Counters
Solid Wood Cabinets
Split Bedroom
Walk-In Closet(s)
Window Treatments
Garden
Private Mailbox
Rain Gutters
Feature Descriptions
Additional Rooms: Breakfast Room Separate, Formal Dining Room Separate, Great Room
Appliances: Dishwasher, Dryer, Electric Water Heater, Microwave, Range, Refrigerator, Washer
Association Amenities: Basketball Court, Clubhouse, Fence Restrictions, Fitness Center, Gated, Golf Course, Pickleball Court(s), Pool, Recreation Facilities, Shuffleboard Court, Spa/Hot Tub, Storage, Tennis Court(s), Trail(s), Vehicle Restrictions
Community Features: Clubhouse, Deed Restrictions, Dog Park, Fitness Center, Gated Community - Guard, Golf Carts OK, Golf, No Truck/RV/Motorcycle Parking, Pool, Tennis Court(s)
Days on Site: 166
Directions: Hwy 441, turn into Del Webb, continue on Del Webb Blvd, turn left into onto SE 118th Ln, make immediate right (SE 91st cir) home on left.
Exterior: Block, Stucco
Flood Zone Code: x
Flooring: Carpet, Tile
Foundation: Slab
Garage Dimensions: 26x28
HOA Fee: 214/ Monthly
HOA Y/N: Yes
Home Warranty Y/N: No
Hot Tub: Yes
Listing Terms: Cash, Conventional, VA Loan
Lot: Cleared, Corner Lot, Landscaped, Oversized Lot, Paved, Private
Lot Dimensions: 0.33
Model: HANOVER
Number of Pets: 2
Number of Wells: 1
Other Equipment: Irrigation Equipment
Ownership: Fee Simple
Parking: Driveway, Golf Cart Garage, Oversized
Parking Notes: Driveway, Golf Cart Garage, Oversized
Patio/Porch: Front Porch, Patio
Pets Allowed: Cats OK, Dogs OK
Pets Restrictions: Contact Leland Management
Property Attached Y/N: No
Property Sub-Type: Single Family Residence
Security: Gated Community
Senior Community: Yes
Sewer: Public Sewer
Showing Instructions: Supra Lock Box, Appointment Only, See Remarks, ShowingTime
Special Sale Provisions: None
Utilities: Electricity Connected, Sewer Connected, Sprinkler Well, Underground Utilities, Water Connected
Vegetation: Mature Landscaping
Water: None
Water Access Y/N: No
Zoning: PUD
Room Sizes
Living Room: 19x19
Dining Room: 11x14
Primary Bedroom: 11x14
Bedroom 2: 11x12
Bedroom 3: 11x12
Balcony/Porch/Lanai: 10x32
Kitchen: 12x15
Listed By / Shown By
Listed By
Agency Name: JUDY L. TROUT REALTY
Agency Contact: 352-208-2629
Shown By
Agent Name: Toni Wright
Agent Phone: Cell: (386) 290-5146
Agency Title: Adams Cameron & Co. REALTORS

Estimate Your Payment
Estimated Payment
$ 2,419.49 per month $2,017.20 Principal & Interest $291.75 Property Tax $110.54 Homeowner's InsuranceChange Payment Information




Member Participants (and their affiliated licensees, if applicable) shall indicate on their websites that IDX information is provided exclusively for consumers’ personal non-commercial use, that it may not be used for any purpose other than to identify prospective properties consumers may be interested in purchasing, that the data is deemed reliable but is not guaranteed by MLS GRID, and that the use of the MLS GRID Data may be subject to an end user license agreement prescribed by the Member Participant’s applicable MLS if any and as amended from time to time. MLS GRID may, at its discretion, require use of other disclaimers as necessary to protect Member Participant, and/or their MLS from liability.
Based on information submitted to the MLS GRID. All data is obtained from various sources and may not have been verified by broker or MLS GRID. Supplied Open House Information is subject to change without notice. All information should be independently reviewed and verified for accuracy. Properties may or may not be listed by the office/agent presenting the information.
Privacy Policy / DMCA Notice / ADA Accessibility


This site is hosted, designed and copyright
© 1994 - 2026 by
Delta Media Group, Inc. -- Patent Pending --
11703 SE 91st Circle | MLS# OM716869
This single family home located at 11703 SE 91st Circle, Summerfield, FL 34491 is currently listed for sale with an asking price of $379,000. This property was built in 2005 and has 3 bedrooms and 2 full baths with 1958 sq. ft. SE 91st Circle is located in the SPRUCE CREEK GC subdivision. Search SPRUCE CREEK GC real estate on toniwright.adamscameron.com today.