
Toni Wright
REALTOR®, GRI, Broker Associate



BEDS4
BATHS2 full
SQUARE FEET1,848
MLS#A4689173
STATUSActive
PROPERTY TYPEResidential - Single Family
SUBDIVISIONTRIPLE CRK VILLAGE M-2
Property Description
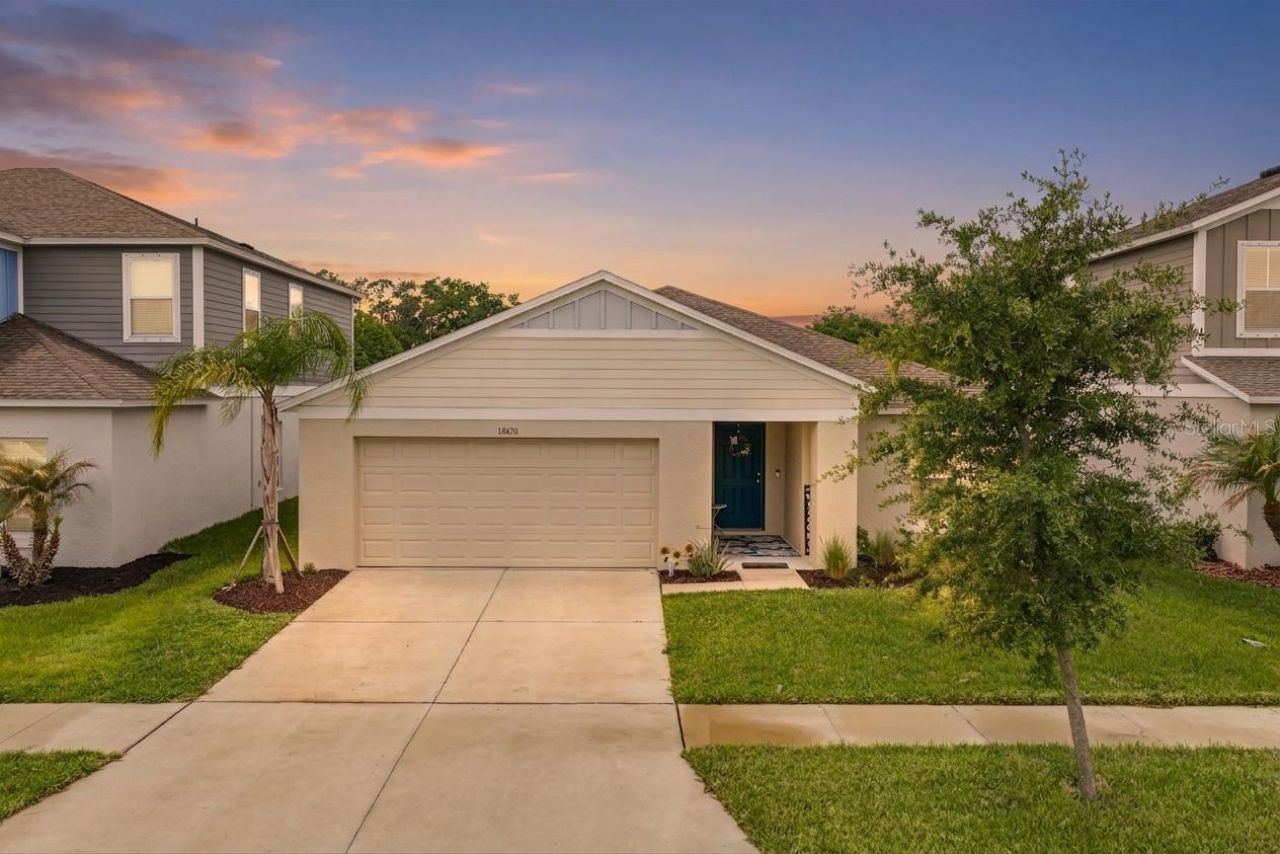
Welcome to comfortable, modern living in the highly sought-after Triple Creek Village, where thoughtful design, peaceful surroundings, extra special views and everyday convenience come together. Whetther it's shopping or beaches that draw you here, it's all doable.This inviting 4-bedroom, 2-bathroom home features a spacious open-concept floor plan that makes daily living feel easy and connected. The living room, dining area, and kitchen flow seamlessly together, creating a welcoming space for quiet evenings at home or entertaining family and friends.The beautifully appointed kitchen combines style and functionality, featuring stainless steel appliances, quartz countertops, a large center island, and a Whirlpool refrigerator. It's the perfect gathering place for cooking, conversation, and making memories. Abundant natural light fills the home, creating a bright and inviting atmosphere throughout.Each bedroom offers comfortable space and flexibility, whether you need accommodations for guests, a home office, or a growing household. The primary suite provides a peaceful retreat with a private bathroom for added comfort and convenience. A dedicated laundry room makes everyday living even easier and includes a Whirlpool washer and dryer.Step outside to enjoy the covered patio, perfect for relaxing with your morning coffee or unwinding in the evening. And already added for you, the 6' fully vinyl fenced backyard provides privacy and space to enjoy the outdoors, while the tranquil pond just beyond the property adds a beautiful water view and a peaceful backdrop. Out back, you'll find a covered patio that's perfect for slow mornings or relaxing evenings. The fully fenced backyard offers privacy and room to enjoy, all with a tranquil pond just beyond-adding a calming water view and a little extra breathing room to your everyday routine.Triple Creek Village offers an exceptional lifestyle with convenient access to Tampa and St. Petersburg, as well as nearby beaches, restaurants, shopping, and entertainment. Residents can also enjoy community amenities including a pool, pickleball courts, a volleyball area, and great dog park.For added convenience, the seller is open to selling the home fully furnished. Buyers can choose any furniture or d?cor they would like to add, creating a personalized, move-in-ready home that fits their style and needs. This provides an exceptional opportunity to make the home truly your own from day one. All that is needed a fair offer for the furnishings. All this combines comfort, functionality, beautiful surroundings, and a desirable location, this Triple Creek Village home, an easy and enjoyable lifestyle you'll be proud to call your own.
Property Features
Property Type: Residential - Single Family
Cooling: Central Air
Garage: 2 car attached
Heating: Central
Lot Size: 0.14 Acres
Roof Type: Shingle
Stories: 1.0
Taxes: $5,627
Year Built: 2022
Amenities
Ceiling Fans(s)
Kitchen/Family Room Combo
Open Floorplan
Primary Bedroom Main Floor
Solid Surface Counters
Vaulted Ceiling(s)
Walk-In Closet(s)
Private Yard
Sidewalk
Feature Descriptions
Appliances: Dishwasher, Disposal, Dryer, Ice Maker, Microwave, Washer
Association Amenities: Basketball Court, Clubhouse, Park, Playground, Tennis Court(s)
Community Features: Clubhouse, Deed Restrictions, Fitness Center, Park, Playground, Pool, Sidewalks
Days on Site: 136
Directions: From I-75 S, take exit 246. Continue on Big Bend Rd for 5 miles and turn right to Balm Riverview Rd. Triple Creek will be on your left, on Triple Creek Blvd.
Exterior: Block
Flood Zone Code: X
Flooring: Carpet, Luxury Vinyl
Foundation: Slab
HOA Fee: 100/ Annually
HOA Y/N: Yes
Home Warranty Y/N: No
Listing Terms: Cash, Conventional, FHA, VA Loan
Lot Dimensions: 0.14
Other Equipment: Private Yard
Ownership: Fee Simple
Pets Allowed: Cats OK, Dogs OK
Pets Restrictions: Buyer to verify with HOA
Property Attached Y/N: No
Property Sub-Type: Single Family Residence
Sewer: Public Sewer
Showing Instructions: ShowingTime
Special Sale Provisions: None
Utilities: Cable Connected, Electricity Connected, Natural Gas Connected
Water: Public
Water Access Y/N: No
Zoning: PD
Local Schools
High School: Sumner High School
Middle School: Barrington Middle
Elementary School: Warren Hope Dawson Elementary
Listed By / Shown By
Listed By
Agency Name: HOUSE MATCH
Agency Contact: 941-213-7028
Shown By
Agent Name: Toni Wright
Agent Phone: Cell: (386) 290-5146
Agency Title: Adams Cameron & Co. REALTORS

Estimate Your Payment
Estimated Payment
$ 2,652.80 per month $2,070.42 Principal & Interest $468.92 Property Tax $113.46 Homeowner's InsuranceChange Payment Information




Member Participants (and their affiliated licensees, if applicable) shall indicate on their websites that IDX information is provided exclusively for consumers’ personal non-commercial use, that it may not be used for any purpose other than to identify prospective properties consumers may be interested in purchasing, that the data is deemed reliable but is not guaranteed by MLS GRID, and that the use of the MLS GRID Data may be subject to an end user license agreement prescribed by the Member Participant’s applicable MLS if any and as amended from time to time. MLS GRID may, at its discretion, require use of other disclaimers as necessary to protect Member Participant, and/or their MLS from liability.
Based on information submitted to the MLS GRID. All data is obtained from various sources and may not have been verified by broker or MLS GRID. Supplied Open House Information is subject to change without notice. All information should be independently reviewed and verified for accuracy. Properties may or may not be listed by the office/agent presenting the information.
Privacy Policy / DMCA Notice / ADA Accessibility


This site is hosted, designed and copyright
© 1994 - 2026 by
Delta Media Group, Inc. -- Patent Pending --
12690 Tannencrest Drive | MLS# A4689173
This single family home located at 12690 Tannencrest Drive, Riverview, FL 33579 is currently listed for sale with an asking price of $389,000. This property was built in 2022 and has 4 bedrooms and 2 full baths with 1848 sq. ft. Tannencrest Drive is located in the TRIPLE CRK VILLAGE M-2 subdivision. Search TRIPLE CRK VILLAGE M-2 real estate on toniwright.adamscameron.com today.