
Toni Wright
REALTOR®, GRI, Broker Associate



BEDS5
BATHS4 full 2 partial
SQUARE FEET5,124
MLS#TB8538805
STATUSActive
PROPERTY TYPEResidential - Single Family
Property Description
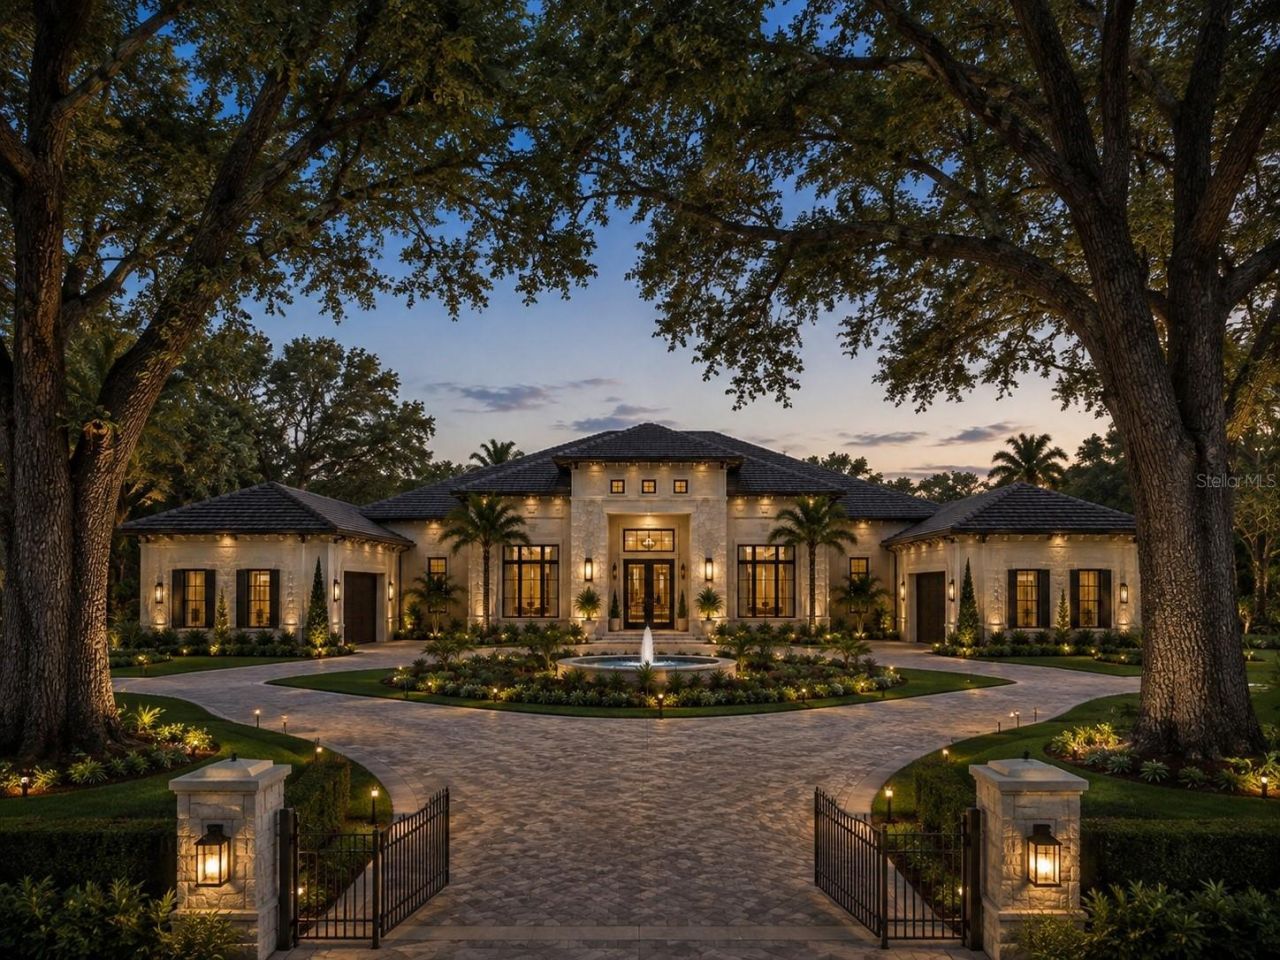
Pre-Construction. To be built. Pre-Construction. To be built. Welcome to an extraordinary opportunity to create a truly one-of-a-kind custom estate on 3.99 acres in sought-after Odessa. At this stage, the buyer has the rare opportunity to personalize virtually every aspect of the home with the custom builder. Want it larger? Smaller? A bigger primary suite, expanded kitchen, different room configuration or completely personalized finishes? The builder can work directly with the buyer to modify the design, adjust room sizes and select flooring, cabinetry, countertops, fixtures, paint colors and finishes to create a residence tailored to their lifestyle and vision. Private consultations with the builder can be arranged through the Listing Agent. The featured MICHELANGELO-II concept showcases approximately 5,124 square feet of living space and approximately 7,969 total square feet with 4 bedrooms, 4 full bathrooms, 1 half bathroom, dual garages and expansive indoor and outdoor living spaces. A grand entry introduces sophisticated living and dining areas before opening to the heart of the residence, where an impressive Great Room, gourmet kitchen and adjoining entertaining spaces create a seamless setting for everyday living and entertaining. The private primary suite is designed as a luxurious retreat with an impressive spa-inspired bath and generous closet space, while three additional bedrooms provide privacy and comfort for family and guests. A dedicated den offers the flexibility to create an executive office, library, game room or additional entertainment space. An expansive lanai and cabana extend the living experience outdoors and overlook the incredible setting afforded by nearly four acres of land. With substantial space surrounding and behind the residence, the possibilities for creating a spectacular private estate are exceptional. The MICHELANGELO-II is a featured concept and starting point rather than a limitation. Buyers may work with the custom builder to modify the floor plan, increase or decrease the size of the residence, reconfigure rooms and personalize selections, subject to engineering, permitting, site conditions, builder approval and applicable additional costs. Renderings and plans are conceptual and intended to illustrate design possibilities only; final construction, architecture, dimensions, landscaping, finishes, features and specifications may vary. Swimming pool/spa, tennis court and basketball court shown in certain renderings are NOT included in the advertised price, but may be added and separately contracted at an additional cost. This is more than the opportunity to purchase a new home. It is the opportunity to collaborate with a custom builder from the beginning and create a private Odessa estate designed specifically around the way you want to live.
Property Features
Property Type: Residential - Single Family
Cooling: Central Air
Garage: 4 car attached
Heating: Central
Lot Size: 3.99 Acres
Roof Type: Shingle
Stories: 1.0
Taxes: $209
Year Built: 2026
Amenities
Ceiling Fans(s)
Other
Feature Descriptions
Appliances: Microwave, Range, Range Hood, Refrigerator
Days on Site: 2
Directions: From Downtown Tampa, take FL-589 N/Veterans Expressway toward Odessa. Take Exit 19 for Gunn Hwy and turn left onto Gunn Hwy. Continue west on Gunn Hwy for approximately 2.5 miles, then turn right onto Plainview Rd. Continue approximately 0.7 miles. Proper
Exterior: Block
Flood Zone Code: A
Flooring: Other
Foundation: Block
Frontage Pond: 330
Home Warranty Y/N: No
Listing Terms: Cash, Conventional, FHA, Other, USDA Loan, VA Loan
Lot: In County
Lot Dimensions: 3.99
Ownership: Fee Simple
Pets Allowed: Yes
Property Attached Y/N: No
Property Sub-Type: Single Family Residence
Sewer: Septic Tank
Showing Instructions: See Remarks, ShowingTime
Special Sale Provisions: None
Special View Info: Water
Utilities: Electricity Connected
Water: Well
Water Access: Pond
Water Access Y/N: Yes
Waterfront Features: Pond
Water View: Pond
Zoning: AR
Room Sizes
Kitchen: 12x16
Local Schools
High School: J.W. Mitchell High-PO
Middle School: Seven Springs Middle-PO
Elementary School: Odessa Elementary
Listed By / Shown By
Listed By
Agency Name: DIVINE ESTATES REALTY LLC
Agency Contact: 813-401-1851
Shown By
Agent Name: Toni Wright
Agent Phone: Cell: (386) 290-5146
Agency Title: Adams Cameron & Co. REALTORS

Estimate Your Payment
Estimated Payment
$ 14,614.04 per month $13,838.29 Principal & Interest $17.42 Property Tax $758.33 Homeowner's InsuranceChange Payment Information




Member Participants (and their affiliated licensees, if applicable) shall indicate on their websites that IDX information is provided exclusively for consumers’ personal non-commercial use, that it may not be used for any purpose other than to identify prospective properties consumers may be interested in purchasing, that the data is deemed reliable but is not guaranteed by MLS GRID, and that the use of the MLS GRID Data may be subject to an end user license agreement prescribed by the Member Participant’s applicable MLS if any and as amended from time to time. MLS GRID may, at its discretion, require use of other disclaimers as necessary to protect Member Participant, and/or their MLS from liability.
Based on information submitted to the MLS GRID. All data is obtained from various sources and may not have been verified by broker or MLS GRID. Supplied Open House Information is subject to change without notice. All information should be independently reviewed and verified for accuracy. Properties may or may not be listed by the office/agent presenting the information.
Privacy Policy / DMCA Notice / ADA Accessibility


This site is hosted, designed and copyright
© 1994 - 2026 by
Delta Media Group, Inc. -- Patent Pending --
13815 Plainview Road, Unit Lot 1 | MLS# TB8538805
This single family home located at 13815 Plainview Road, Unit Lot 1, Odessa, FL 33556 is currently listed for sale with an asking price of $2,600,000. This property was built in 2026 and has 5 bedrooms and 4 full and 2 partial baths with 5124 sq. ft. Search Odessa real estate on toniwright.adamscameron.com today.