
Toni Wright
REALTOR®, GRI, Broker Associate



BEDS3
BATHS2 full 1 partial
SQUARE FEET1,652
MLS#TB8530516
STATUSPending
PROPERTY TYPERental - Townhouse
SUBDIVISIONLAKE HERON
Property Description
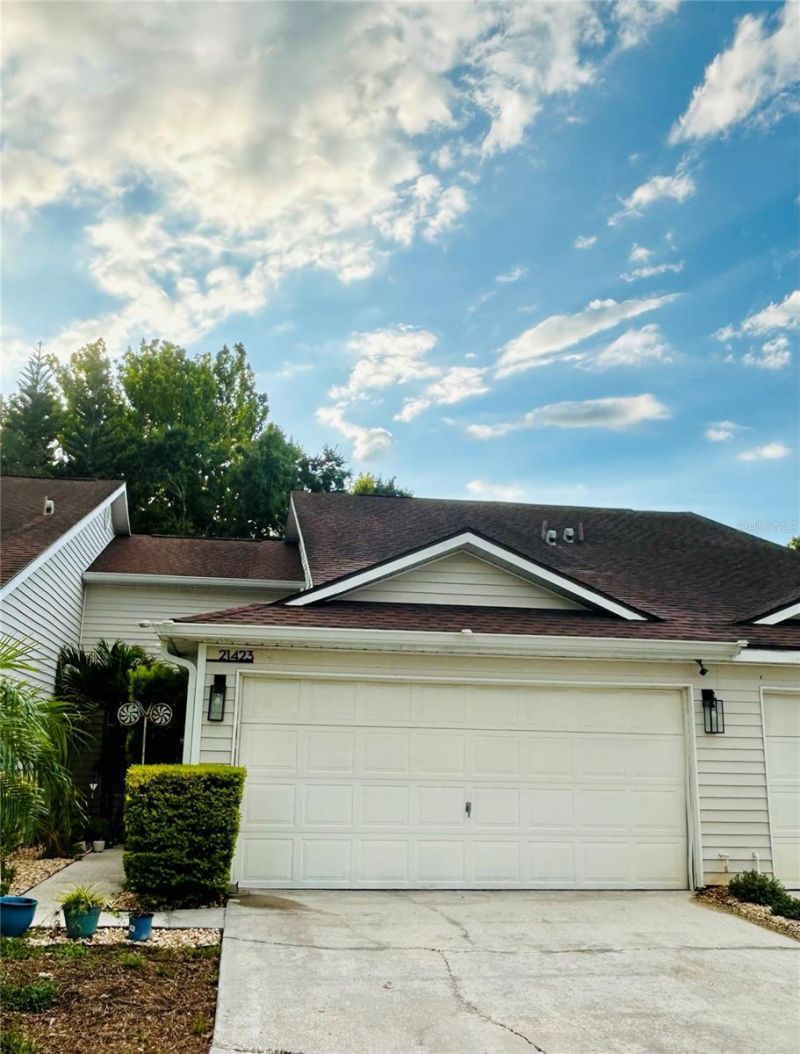
Welcome to this beautiful townhome in the highly desirable Lake Heron community. Featuring 3 bedrooms, 2.5 bathrooms, and an attached two-car garage, this home offers comfort, space, and convenience for your family. The primary suite is conveniently located on the first floor, along with the spacious living and dining areas. The kitchen offers room for a breakfast nook and is conveniently located next to the laundry area. Upstairs, you'll find a versatile loft that can be used as a family room, TV lounge, home office, or whatever best suits your needs. This level also includes two additional bedrooms and a full bathroom. Step outside to enjoy the private screened patio overlooking a large green space-perfect for relaxing or spending time with family. Even better, the lawn maintenance, along with the upkeep of all common areas, is included through the homeowners association. As a resident, you'll also enjoy complimentary access to the community amenities, including a clubhouse, swimming pool, and sports courts. Did we mention that Lake Heron is a gated community? It offers the added peace of mind and security every family appreciates.Schedule your private showing today! This wonderful home will be available for move-in beginning in early August.
Property Features
Property Type: Rental - Townhouse
Cooling: Central Air
Garage: 2 car attached
Heating: Central, Electric
Lot Size: 0.09 Acres
Stories: 2.0
Year Built: 1995
Amenities
Cathedral Ceiling(s)
Ceiling Fans(s)
Living Room/Dining Room Combo
Primary Bedroom Main Floor
Feature Descriptions
Additional Rooms: Loft
Appliances: Dishwasher, Disposal, Range, Refrigerator
Community Features: Association Recreation - Owned, Clubhouse, Gated Community - No Guard, Playground, Pool, Racquetball, Tennis Court(s)
Days on Site: 68
Directions: US 41 N to right @ Lake Floyd Dr, R @ Keating Way (Gated Community)
Flood Zone Code: X
Flooring: Carpet, Laminate
HOA Y/N: Yes
Home Warranty Y/N: No
Lease Terms: Twelve Months
Lot Dimensions: 0.09
Number of Pets: 1
Other Equipment: Irrigation Equipment
Pets Allowed: Number Limit, Pet Deposit, Size Limit
Pets Size: Small (16-35 Lbs.)
Pets Weight (Max): 25
Property Attached Y/N: Yes
Property Sub-Type: Townhouse
Sewer: Public Sewer
Showing Instructions: Supra Lock Box,24 Hour Notice, Appointment Only, Gate Code Required
Water: Public
Water Access Y/N: No
Room Sizes
Kitchen: 10x14
Great Room: 15x25
Primary Bedroom: 14x16
Local Schools
High School: Sunlake High School-PO
Middle School: Charles S. Rushe Middle-PO
Elementary School: Lake Myrtle Elementary-PO
Listed By / Shown By
Listed By
Agency Name: PEOPLE'S CHOICE REALTY SVC LLC
Agency Contact: 813-933-0677
Shown By
Agent Name: Toni Wright
Agent Phone: Cell: (386) 290-5146
Agency Title: Adams Cameron & Co. REALTORS





Member Participants (and their affiliated licensees, if applicable) shall indicate on their websites that IDX information is provided exclusively for consumers’ personal non-commercial use, that it may not be used for any purpose other than to identify prospective properties consumers may be interested in purchasing, that the data is deemed reliable but is not guaranteed by MLS GRID, and that the use of the MLS GRID Data may be subject to an end user license agreement prescribed by the Member Participant’s applicable MLS if any and as amended from time to time. MLS GRID may, at its discretion, require use of other disclaimers as necessary to protect Member Participant, and/or their MLS from liability.
Based on information submitted to the MLS GRID. All data is obtained from various sources and may not have been verified by broker or MLS GRID. Supplied Open House Information is subject to change without notice. All information should be independently reviewed and verified for accuracy. Properties may or may not be listed by the office/agent presenting the information.
Privacy Policy / DMCA Notice / ADA Accessibility


This site is hosted, designed and copyright
© 1994 - 2026 by
Delta Media Group, Inc. -- Patent Pending --
21423 Keating Way | MLS# TB8530516
This property located at 21423 Keating Way, Lutz, FL 33549 is currently listed for rent with an asking price of $2,300 / Monthly. Search Lutz real estate on toniwright.adamscameron.com today.