
Toni Wright
REALTOR®, GRI, Broker Associate



BEDS4
BATHS2 full
SQUARE FEET1,846
MLS#TB8510888
STATUSPending
PROPERTY TYPEResidential - Single Family
SUBDIVISIONGALLERY GARDENS 4A
Property Description
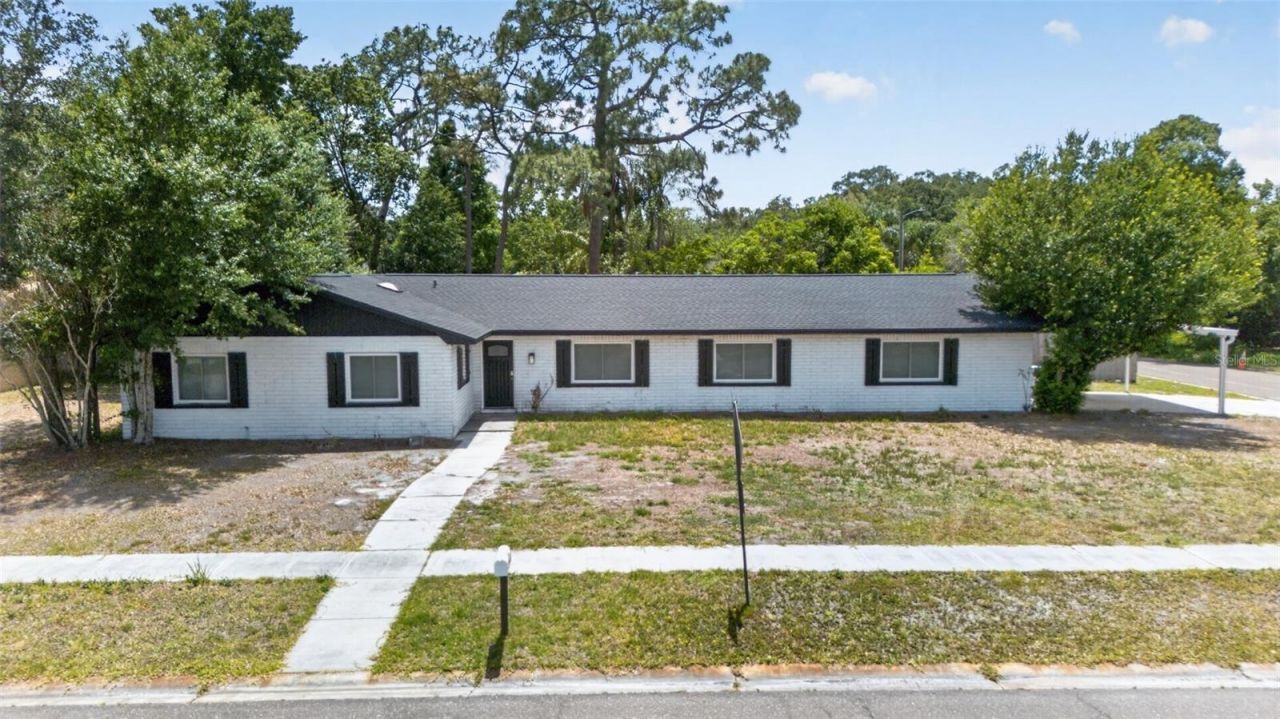
Auction Property. LIST PRICE IS FOR MLS PURPOSES ONLY. ACTUAL PRICE WILL BE DETERMINED AT AUCTION. ONLINE AUCTION ENDS JUNE 16 AT 11:30 AM ET. This 4BR/2BA home is situated on a spacious .34+ AC corner lot. Will sell regardless of price, subject to Bankruptcy Court approval. Modern kitchen offers island w/breakfast bar, granite counters, and shaker style cabinets. Bathrooms updated with granite top vanities and stylish tile. Side-entry 2-car garage. Wooden privacy fence with double gate. Back taxes ('23-'25) to be paid by buyer at closing. Property #: DG26022-2. Bid Online June 9 - 16. 10% Buyer's Premium. Sale is subject to approval by the United States Bankruptcy Court for the Middle District of Florida in Case No. 8:26-bk-01636-CPM.
Property Features
Property Type: Residential - Single Family
Cooling: Central Air
Fenced: Yes
Garage: 2 car attached
Heating: Central
Lot Size: 0.34 Acres
Roof Type: Shingle
Stories: 1.0
Taxes: $5,888
Year Built: 1970
Amenities
Ceiling Fans(s)
Primary Bedroom Main Floor
Private Yard
Feature Descriptions
Appliances: Dishwasher, Microwave, Range, Refrigerator
Days on Site: 43
Directions: From the corner of W Bloomingdale Ave and S Kings Ave head east on W Bloomingdale Ave for .3 mi, then turn left on Van Gogh Cir, continue .1 mi and house will be on the left.
Exterior: Block
Fencing: Wood
Flood Zone Code: X
Flooring: Luxury Vinyl
Foundation: Slab
Home Warranty Y/N: No
Listing Terms: Cash
Lot: Corner Lot
Lot Dimensions: 0.34
Other Equipment: Private Yard
Ownership: Fee Simple
Property Attached Y/N: No
Property Sub-Type: Single Family Residence
Sewer: Public Sewer
Showing Instructions: Combination Lock Box, Go Direct, Lock Box Coded, See Remarks, ShowingTime
Special Sale Provisions: Auction
Utilities: Sewer Connected, Water Connected
Water: Public
Water Access Y/N: No
Zoning: RSC-6
Listed By / Shown By
Listed By
Agency Name: TRANZON DRIGGERS
Agency Contact: 877-374-4437
Shown By
Agent Name: Toni Wright
Agent Phone: Cell: (386) 290-5146
Agency Title: Adams Cameron & Co. REALTORS

Estimate Your Payment
Estimated Payment
$ 1,332.78 per month $798.36 Principal & Interest $490.67 Property Tax $43.75 Homeowner's InsuranceChange Payment Information




Member Participants (and their affiliated licensees, if applicable) shall indicate on their websites that IDX information is provided exclusively for consumers’ personal non-commercial use, that it may not be used for any purpose other than to identify prospective properties consumers may be interested in purchasing, that the data is deemed reliable but is not guaranteed by MLS GRID, and that the use of the MLS GRID Data may be subject to an end user license agreement prescribed by the Member Participant’s applicable MLS if any and as amended from time to time. MLS GRID may, at its discretion, require use of other disclaimers as necessary to protect Member Participant, and/or their MLS from liability.
Based on information submitted to the MLS GRID. All data is obtained from various sources and may not have been verified by broker or MLS GRID. Supplied Open House Information is subject to change without notice. All information should be independently reviewed and verified for accuracy. Properties may or may not be listed by the office/agent presenting the information.
Privacy Policy / DMCA Notice / ADA Accessibility


This site is hosted, designed and copyright
© 1994 - 2026 by
Delta Media Group, Inc. -- Patent Pending --
264 Van Gogh Circle | MLS# TB8510888
This single family home located at 264 Van Gogh Circle, Brandon, FL 33511 is currently listed for sale with an asking price of $150,000. This property was built in 1970 and has 4 bedrooms and 2 full baths with 1846 sq. ft. Van Gogh Circle is located in the GALLERY GARDENS 4A subdivision. Search GALLERY GARDENS 4A real estate on toniwright.adamscameron.com today.