
Toni Wright
REALTOR®, GRI, Broker Associate



BEDS5
BATHS4 full
SQUARE FEET4,571
MLS#TB8467679
STATUSActive
PROPERTY TYPEResidential - Single Family
SUBDIVISIONINDIAN BEACH RE-REVISED 5TH
Property Description
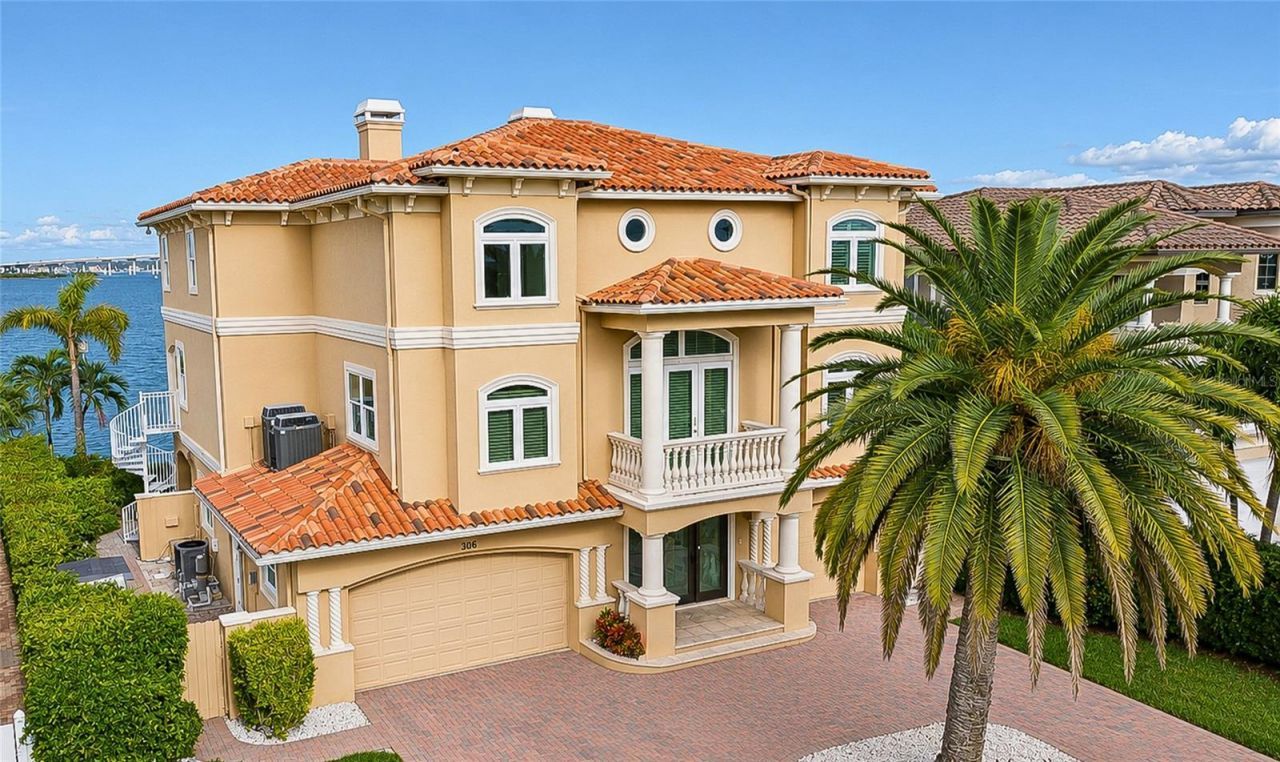
Virtually Staged. **A FRESH NEW LOOK. AN EXCEPTIONAL WATERFRONT LIFESTYLE. NOW OFFERED AT $3,690,000.** Discover the stunning transformation of 306 Harbor Drive, a custom-built luxury waterfront estate in Indian Rocks Beach, Florida, now beautifully refreshed with a newly painted interior featuring a sophisticated palette of soft whites and warm creams. Light, bright, and move-in ready, this remarkable residence offers a fresh coastal aesthetic while preserving the craftsmanship, generous living spaces, and extraordinary boating amenities that make it truly special. Situated directly on the deep-water Intracoastal Waterway with direct Gulf access, this 4,571-square-foot home features 5 bedrooms, 4 bathrooms, a private dock with a 25,000 lb boat lift, jet ski lifts, a saltwater pool, heated spa, private elevator, rooftop terrace, and breathtaking panoramic water views. Designed and originally built by its builder-owner, the residence was thoughtfully created to maximize waterfront living, entertaining, and the beauty of its surroundings. Expansive living and dining areas are filled with natural light, while the newly refreshed interiors provide a beautiful, neutral backdrop for any decorating style. The chef's kitchen features custom wood cabinetry, granite countertops, a spacious island, walk-in pantry, and butler's pantry, opening to inviting gathering spaces overlooking the water. The extraordinary 27-by-37-foot primary suite offers a private waterfront balcony, fireplace, generous closets, and spa-inspired bathroom, creating a peaceful retreat above the Intracoastal. Multiple levels of indoor and outdoor living provide room to entertain, relax, and embrace the Florida coastal lifestyle. The lower-level entertainment space opens to a private waterfront oasis complete with a saltwater pool, heated spa, expansive patio, and dock. The home's desirable eastern rear exposure welcomes beautiful morning sunshine while providing welcome afternoon shade during Florida's warmer months. Above it all, the rooftop terrace delivers sweeping Intracoastal views and an unforgettable setting for waterfront sunsets. Additional highlights include a 5-car garage, an optional climate-controlled fitness space, smart home technology, high ceilings, and NO HOA. **BOATERS WILL APPRECIATE THE DEEP WATER, DIRECT GULF ACCESS, AND 25,000 LB BOAT LIFT**, offering the freedom to enjoy fishing, cruising, and spontaneous days on the water just steps from home. An assumable flood insurance policy of approximately $1,800 annually adds another valuable advantage, subject to carrier approval. **SHORT-TERM RENTALS ARE PERMITTED**, presenting an exciting opportunity for buyers seeking a luxury primary residence, second home, or income-producing vacation rental in one of Tampa Bay's most desirable beach communities, subject to applicable licensing and regulations. Just a short walk from the sugar-sand beaches of the Gulf of Mexico, local restaurants, Brown Park, and neighborhood recreation, this exceptional property combines the charm of Indian Rocks Beach with convenient access to Clearwater Beach, Downtown St. Petersburg, and Tampa International Airport. Wake up to dolphins playing in the Intracoastal, spend your afternoons exploring the Gulf, and end your evenings surrounded by shimmering water views. *NEW LOOK. SAME EXTRAORDINARY WATERFRONT LOCATION.* Schedule your private showing today and experience the transformation firsthand. Full video walkthrough available upon request.
Property Features
Property Type: Residential - Single Family
Cooling: Central Air, Mini-Split Unit(s)
Garage: 5 car attached
Heating: Central, Electric
Home Style: Mediterranean
Lot Size: 0.21 Acres
Roof Type: Tile
Stories: 3.0
Taxes: $24,526
Year Built: 2004
Amenities
Built-in Features
Cathedral Ceiling(s)
Ceiling Fans(s)
Coffered Ceiling(s)
Dry Bar
Eat-in Kitchen
Elevator
Kitchen/Family Room Combo
PrimaryBedroom Upstairs
Smart Home
Solid Wood Cabinets
Split Bedroom
Stone Counters
Thermostat
Walk-In Closet(s)
Window Treatments
Balcony
Hurricane Shutters
Private Mailbox
Rain Gutters
Feature Descriptions
Additional Rooms: Breakfast Room Separate, Formal Dining Room Separate, Inside Utility
Appliances: Bar Fridge, Built-In Oven, Cooktop, Dishwasher, Disposal, Dryer, Electric Water Heater, Ice Maker, Microwave, Refrigerator, Washer, Water Filtration System, Wine Refrigerator
Association Amenities: Basketball Court
Body of Water: INTRACOASTAL AND GULF
Community Features: Irrigation-Reclaimed Water, Park, Playground, Tennis Court(s), Street Lights
Days on Site: 294
Directions: From US 19, head West on East Bay Drive. Take Left at Gulf Blvd, Left on 27th Ave N, Left on Bay Blvd, Right on Harbor Dr,2nd House on Left
Exterior: Block, Stucco, Frame
Fireplace: Living Room, Primary Bedroom, Wood Burning
Fireplace Y/N: Yes
Flood Zone Code: AE
Flooring: Carpet, Ceramic Tile, Wood
Foundation: Slab
Frontage ICW: 77
Home Warranty Y/N: No
Listing Terms: Cash, Conventional
Lot Dimensions: 0.21
Other Equipment: Irrigation Equipment
Ownership: Fee Simple
Patio/Porch: Covered, Deck, Rear Porch
Pool: Chlorine Free, Gunite, Heated, In Ground, Salt Water
Property Attached Y/N: No
Property Sub-Type: Single Family Residence
Security: Security System
Sewer: Public Sewer
Showing Instructions: 24 Hour Notice, Appointment Only, Listing Agent Must Accompany, See Remarks, ShowingTime
Spa: Heated, In Ground
Special Sale Provisions: None
Special View Info: Water
Swimming Pool: Yes
Utilities: BB/HS Internet Available, Cable Connected, Electricity Connected, Sewer Connected, Water Connected
Water: Public
Water Access: Gulf/Ocean, Intracoastal Waterway
Water Access Y/N: Yes
Waterfront Features: Intracoastal Waterway, Lift, Seawall - Concrete
Water View: Gulf/Ocean - Partial, Intracoastal Waterway
Windows: Skylight(s), Shutters, Storm Window(s)
Room Sizes
Primary Bedroom: 27x37
Primary Bathroom: 18x14
Bedroom 2: 17x14
Bedroom 3: 15x14
Bedroom 4: 14x14
Bedroom 5: 14x14
Kitchen: 15x17
Living Room: 18x18
Dining Room: 17x13
Dinette: 9x13
Laundry: 10x7
Listed By / Shown By
Listed By
Agency Name: KELLER WILLIAMS REALTY PORTFOLIO COLLECTION
Agency Contact: 727-489-0800
Shown By
Agent Name: Toni Wright
Agent Phone: Cell: (386) 290-5146
Agency Title: Adams Cameron & Co. REALTORS

Estimate Your Payment
Estimated Payment
$ 22,759.81 per month $19,639.73 Principal & Interest $2,043.83 Property Tax $1,076.25 Homeowner's InsuranceChange Payment Information




Member Participants (and their affiliated licensees, if applicable) shall indicate on their websites that IDX information is provided exclusively for consumers’ personal non-commercial use, that it may not be used for any purpose other than to identify prospective properties consumers may be interested in purchasing, that the data is deemed reliable but is not guaranteed by MLS GRID, and that the use of the MLS GRID Data may be subject to an end user license agreement prescribed by the Member Participant’s applicable MLS if any and as amended from time to time. MLS GRID may, at its discretion, require use of other disclaimers as necessary to protect Member Participant, and/or their MLS from liability.
Based on information submitted to the MLS GRID. All data is obtained from various sources and may not have been verified by broker or MLS GRID. Supplied Open House Information is subject to change without notice. All information should be independently reviewed and verified for accuracy. Properties may or may not be listed by the office/agent presenting the information.
Privacy Policy / DMCA Notice / ADA Accessibility


This site is hosted, designed and copyright
© 1994 - 2026 by
Delta Media Group, Inc. -- Patent Pending --
306 Harbor Drive | MLS# TB8467679
This single family home located at 306 Harbor Drive, Indian Rocks Beach, FL 33785 is currently listed for sale with an asking price of $3,690,000. This property was built in 2004 and has 5 bedrooms and 4 full baths with 4571 sq. ft. Harbor Drive is located in the INDIAN BEACH RE-REVISED 5TH subdivision. Search INDIAN BEACH RE-REVISED 5TH real estate on toniwright.adamscameron.com today.