
Toni Wright
REALTOR®, GRI, Broker Associate



BEDS5
BATHS4 full 1 partial
SQUARE FEET5,360
MLS#GC529529
STATUSPending
PROPERTY TYPEResidential - Single Family
SUBDIVISIONHAILE PLANTATION
Property Description
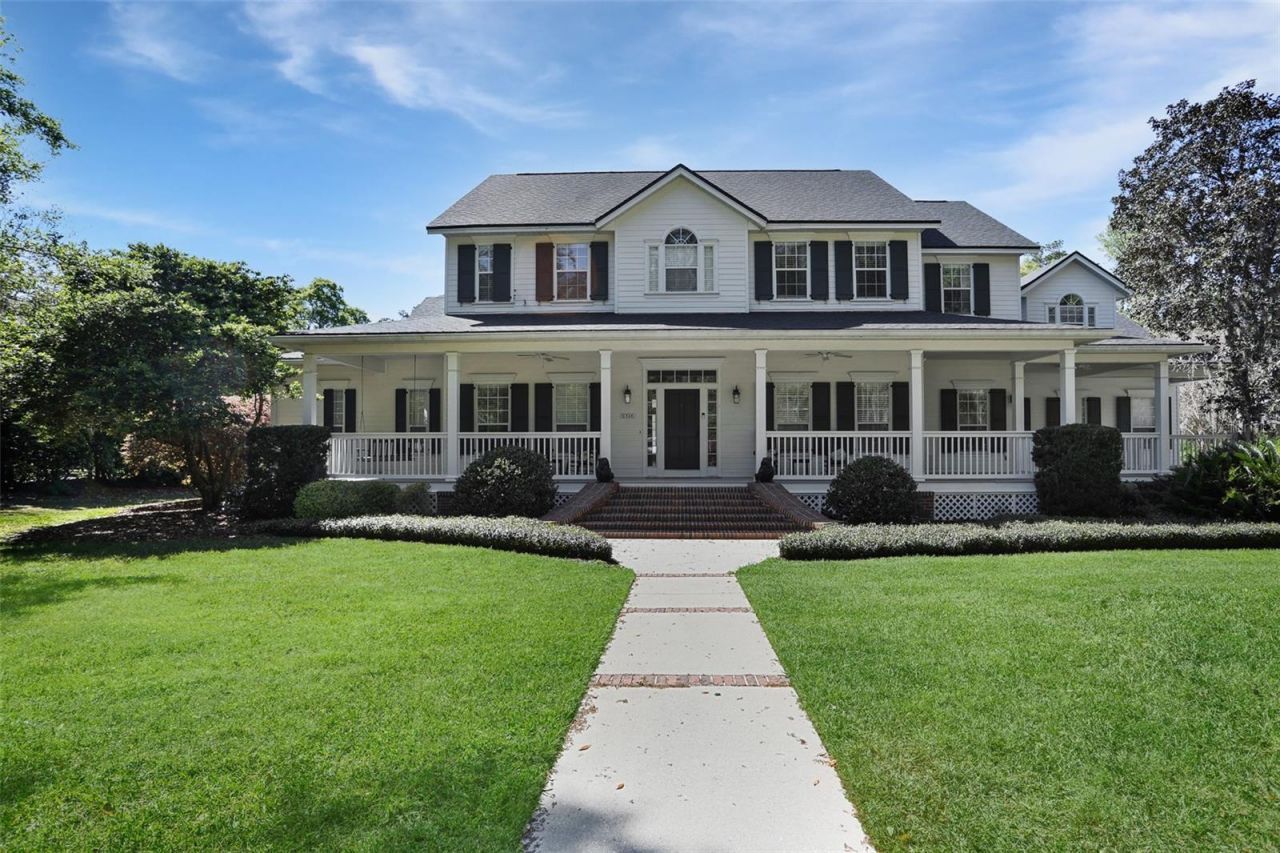
Welcome to this exquisite 5,360 sq. ft. Southern-style estate, nestled on just over an acre of beautifully landscaped grounds in the highly sought-after Cameron Park of Haile Plantation. This warm and welcoming home offers 5 bedrooms, 4.5 baths, a dedicated office, and a spacious bonus room, making it an exceptional blend of elegance, comfort, and functionality.From the moment you arrive, the home's classic wrap-around front porch with cooling ceiling fans invites you to relax and take in the beauty of the surroundings. Step inside to discover refinished oak floors, soaring ceilings, and abundant natural light that enhance the home's sophisticated yet inviting ambiance.The main level features a private primary's Suite with a spa-like ensuite bath, complete with a soaking tub, separate walk-in shower, dual vanities, and two large walk-in closets. A generously sized home office with elegant built-ins provides the perfect space for remote work or study.The seamless flow between the formal dining room, living room, and expansive family room makes this home perfect for entertaining. The heart of the home is the gourmet chef's kitchen, featuring:A large center island with seating - perfect for casual dining and meal prepHigh-end stainless steel appliances, including a 6-burner gas rangeBuilt-in microwave and oven combo, warming drawer, and deep farmhouse sinkWalk-in pantry for ample storageBar area with wine cooler, sink, and keg tap - ideal for hosting guestsA second staircase off the kitchen leads to an impressive bonus room, offering endless possibilities as a home theater, game room, or personal gym.The upper level is thoughtfully designed with four oversized bedrooms, each with its own walk-in closet, and two full bathrooms. The dual-staircase layout ensures privacy and easy access to all areas of the home.Step outside to experience your own private backyard retreat. The newly resurfaced screened-in pool and spa are surrounded by a freshly redone pool deck and patio, creating the perfect space for relaxation. A brand-new brick fire pit and outdoor grilling station enhance the ambiance, making this an ideal setting for both quiet evenings and lively gatherings.For added convenience, there's a full bath with outdoor access, perfect for rinsing off after a swim, plus an outdoor shower.Additional Features & UpgradesNew roof (Dec 2021) for peace of mindWhole-house sound system for seamless audio indoors & outdoors3-car garage with extra storage & built-in shelvingMudroom with custom storage & a spacious laundry room with a deep sinkElectric underground dog fence for pet loversPrime cul-de-sac location with minimal through trafficLocated in the heart of Haile Plantation, this home offers easy access to top-rated schools, hospitals, shopping, dining, golf courses, and walking trails. Enjoy the best of both worlds-peaceful luxury with urban convenience just minutes away.This exceptional home must be seen to be truly appreciated! Schedule your private showing today and discover all the charm, elegance, and comfort this Southern masterpiece has to offer.
Property Features
Property Type: Residential - Single Family
Cooling: Central Air
Garage: 3 car attached
Heating: Electric, Natural Gas
Home Style: Traditional
Lot Size: 1.04 Acres
Roof Type: Shingle
Stories: 2.0
Taxes: $22,646
Year Built: 2002
Amenities
Built-in Features
Ceiling Fans(s)
Crown Molding
Eat-in Kitchen
Kitchen/Family Room Combo
Primary Bedroom Main Floor
Solid Wood Cabinets
Walk-In Closet(s)
Wet Bar
Window Treatments
French Doors
Outdoor Grill
Outdoor Shower
Rain Gutters
Feature Descriptions
Additional Rooms: Den/Library/Office
Appliances: Bar Fridge, Built-In Oven, Dishwasher, Disposal, Dryer, Exhaust Fan, Microwave, Range, Range Hood, Refrigerator, Washer
Community Features: Clubhouse, Deed Restrictions, Golf Carts OK, Stable(s), Playground, Pool, Tennis Court(s), Street Lights
Days on Site: 420
Directions: From archer rd and SW 91st street, travel north to school house road. Make a left turn. Turn right into Cameron park. Home is on the cul de sac, on the left.
Exterior: Cement Siding
Fireplace: Gas, Living Room
Fireplace Y/N: Yes
Flood Zone Code: X
Flooring: Tile, Wood
Foundation: Crawlspace
HOA Fee: 138/ Quarterly
HOA Y/N: Yes
Home Warranty Y/N: No
Listing Terms: Cash, Conventional, FHA, VA Loan
Lot Dimensions: 1.04
Other Equipment: Irrigation Equipment
Ownership: Fee Simple
Parking: Driveway
Parking Notes: Driveway
Patio/Porch: Covered, Deck, Front Porch, Patio, Screened, Wrap Around
Pets Allowed: Yes
Pool: Deck, In Ground, Screen Enclosure
Property Attached Y/N: No
Property Sub-Type: Single Family Residence
Sewer: Public Sewer
Showing Instructions: Appointment Only, Call Before Showing, Call Listing Agent
Spa: Heated, In Ground
Special Sale Provisions: None
Swimming Pool: Yes
Utilities: Cable Available, Cable Connected, Electricity Available, Electricity Connected, Natural Gas Available, Natural Gas Connected, Sprinkler Recycled, Underground Utilities, Water Connected
Water: Public
Water Access Y/N: No
Zoning: PD
Listed By / Shown By
Listed By
Agency Name: COLDWELL BANKER M.M. PARRISH REALTORS
Agency Contact: 352-335-4999
Shown By
Agent Name: Toni Wright
Agent Phone: Cell: (386) 290-5146
Agency Title: Adams Cameron & Co. REALTORS

Estimate Your Payment
Estimated Payment
$ 9,746.89 per month $7,451.39 Principal & Interest $1,887.17 Property Tax $408.33 Homeowner's InsuranceChange Payment Information




Member Participants (and their affiliated licensees, if applicable) shall indicate on their websites that IDX information is provided exclusively for consumers’ personal non-commercial use, that it may not be used for any purpose other than to identify prospective properties consumers may be interested in purchasing, that the data is deemed reliable but is not guaranteed by MLS GRID, and that the use of the MLS GRID Data may be subject to an end user license agreement prescribed by the Member Participant’s applicable MLS if any and as amended from time to time. MLS GRID may, at its discretion, require use of other disclaimers as necessary to protect Member Participant, and/or their MLS from liability.
Based on information submitted to the MLS GRID. All data is obtained from various sources and may not have been verified by broker or MLS GRID. Supplied Open House Information is subject to change without notice. All information should be independently reviewed and verified for accuracy. Properties may or may not be listed by the office/agent presenting the information.
Privacy Policy / DMCA Notice / ADA Accessibility


This site is hosted, designed and copyright
© 1994 - 2026 by
Delta Media Group, Inc. -- Patent Pending --
3316 SW 92nd Street | MLS# GC529529
This single family home located at 3316 SW 92nd Street, Gainesville, FL 32608 is currently listed for sale with an asking price of $1,400,000. This property was built in 2002 and has 5 bedrooms and 4 full and 1 partial baths with 5360 sq. ft. SW 92nd Street is located in the HAILE PLANTATION subdivision. Search HAILE PLANTATION real estate on toniwright.adamscameron.com today.