
Toni Wright
REALTOR®, GRI, Broker Associate



BEDS5
BATHS3 full 1 partial
SQUARE FEET3,156
MLS#OM732194
STATUSActive
PROPERTY TYPEResidential - Single Family
SUBDIVISIONHAWKINS
Property Description
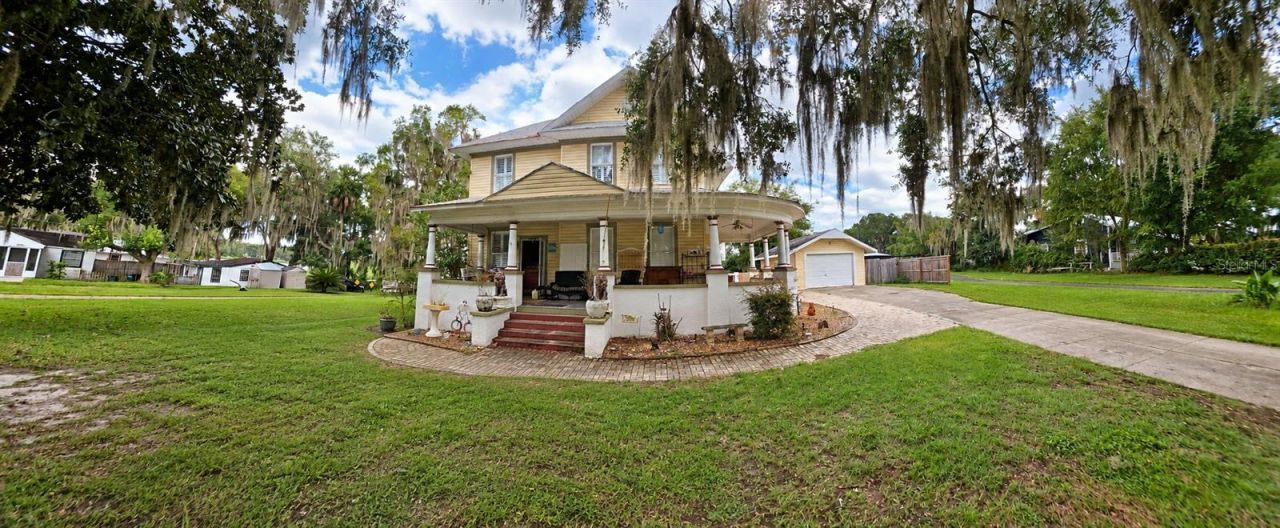
GORGEOUS LAKEFRONT LADY IN HISTORIC INVERNESS! Imagine calling this gracious home your own. They don't make 'em like this anymore! Large .59 acre property on the lake with its own dock/boathouse downtown right in the middle of everything. Statuesque mature trees draped in moss add to the sweet southern charm of this lovely house featuring a wraparound front porch just calling out for tea parties and mint juleps. Enter the home to behold a magnificent arching staircase, real wooden floors and transom windows. Several fireplaces and a spiral outside staircase add architectural interest. A Mackenzie Childs bathroom complete with clawfoot tub increases the overall esthetic. Additionally, a back deck provides a perfect spot for BBQs and gatherings while drinking in the fantastic lake view over the expansive lawn. This beautiful home needs TLC and restoration to bring her back to her former and future glory, but oh the bones! Like a slightly faded silent era movie star, she will mount a comeback with a new owner who appreciates her wit, charm, and potential to shine as a historic BnB or as your own perfectly stunning residence!
Property Features
Property Type: Residential - Single Family
Cooling: Central Air, Attic Fan
Fenced: Yes
Garage: 1
Heating: Central, Heat Pump
Home Style: Historic
Lot Size: 0.59 Acres
Roof Type: Metal
Stories: 2.0
Taxes: $9,926
Year Built: 1905
Amenities
Ceiling Fans(s)
Crown Molding
High Ceilings
Primary Bedroom Main Floor
Stone Counters
Thermostat
Vaulted Ceiling(s)
Walk-In Closet(s)
Window Treatments
Balcony
Dog Run
Private Yard
Feature Descriptions
Additional Rooms: Attic, Breakfast Room Separate, Den/Library/Office, Formal Dining Room Separate, Formal Living Room Separate
Appliances: Convection Oven, Cooktop, Dishwasher, Disposal, Exhaust Fan, Microwave, Refrigerator
Body of Water: LAKE HENDERSON
Days on Site: 22
Directions: From W Main St, Inverness, FL 34450 Head toward N Pine Ave Turn right onto N Pine Ave, Turn left onto Zephyr St, Turn right onto N Seminole Ave, Turn left onto Lake St, destination will be on the right, 414 Lake St, Inverness, FL 34450
Exterior: Vinyl Siding, Wood Siding
Fencing: Fenced, Vinyl, Wood
Fireplace: Family Room, Other, Wood Burning
Fireplace Y/N: Yes
Flood Zone Code: X
Flooring: Ceramic Tile, Wood
Foundation: Crawlspace
Frontage Lake: 95
Home Warranty Y/N: No
Listing Terms: Cash, Conventional, VA Loan
Lot: Cleared, Corner Lot, Historic District, City Limits, Paved
Lot Dimensions: 0.59
Other Equipment: Private Yard
Other Structures: Shed(s)
Ownership: Fee Simple
Parking: Driveway
Parking Notes: Driveway
Patio/Porch: Covered, Deck, Front Porch, Rear Porch, Wrap Around
Property Attached Y/N: No
Property Sub-Type: Single Family Residence
Sewer: Public Sewer
Showing Instructions: Appointment Only, Call Listing Agent, No Lockbox, ShowingTime
Special Sale Provisions: None
Special View Info: Water
Utilities: Cable Connected, Electricity Connected, Water Connected
Water: Public
Water Access: Lake
Water Access Y/N: Yes
Waterfront Features: Lake Front, Lake Privileges, Boathouse, Fishing Pier
Water View: Lake, Lake - Chain of Lakes
Windows: Window Treatments
Zoning: LMD
Room Sizes
Kitchen: 13.1x10
Living Room: 17.5x15.4
Primary Bedroom: 16.8x12.4
Bedroom 1: 14.5x13.3
Bedroom 2: 14.3x10.7
Bedroom 3: 12x9
Bedroom 4: 15.9x13.7
Dinette: 9.3x6.6
Den: 18.2x14.4
Dining Room: 15.4x14.4
Local Schools
High School: Citrus High School
Middle School: Inverness Middle School
Elementary School: Inverness Primary School
Listed By / Shown By
Listed By
Agency Name: BHHS-FLORIDA SHOWCASE PROPERTIES
Agency Contact: 352-746-0744
Shown By
Agent Name: Toni Wright
Agent Phone: Cell: (386) 290-5146
Agency Title: Adams Cameron & Co. REALTORS

Estimate Your Payment
Estimated Payment
$ 3,914.35 per month $2,926.80 Principal & Interest $827.17 Property Tax $160.39 Homeowner's InsuranceChange Payment Information




Member Participants (and their affiliated licensees, if applicable) shall indicate on their websites that IDX information is provided exclusively for consumers’ personal non-commercial use, that it may not be used for any purpose other than to identify prospective properties consumers may be interested in purchasing, that the data is deemed reliable but is not guaranteed by MLS GRID, and that the use of the MLS GRID Data may be subject to an end user license agreement prescribed by the Member Participant’s applicable MLS if any and as amended from time to time. MLS GRID may, at its discretion, require use of other disclaimers as necessary to protect Member Participant, and/or their MLS from liability.
Based on information submitted to the MLS GRID. All data is obtained from various sources and may not have been verified by broker or MLS GRID. Supplied Open House Information is subject to change without notice. All information should be independently reviewed and verified for accuracy. Properties may or may not be listed by the office/agent presenting the information.
Privacy Policy / DMCA Notice / ADA Accessibility


This site is hosted, designed and copyright
© 1994 - 2026 by
Delta Media Group, Inc. -- Patent Pending --
414 Lake Street | MLS# OM732194
This single family home located at 414 Lake Street , Inverness, FL 34450 is currently listed for sale with an asking price of $549,900. This property was built in 1905 and has 5 bedrooms and 3 full and 1 partial baths with 3156 sq. ft. Lake Street is located in the HAWKINS subdivision. Search HAWKINS real estate on toniwright.adamscameron.com today.