
Toni Wright
REALTOR®, GRI, Broker Associate



BEDS2
BATHS2 full
SQUARE FEET1,025
MLS#TB8534336
STATUSActive
PROPERTY TYPEResidential - Condominium
SUBDIVISIONSAND PEBBLE POINTE CONDO 03
Property Description
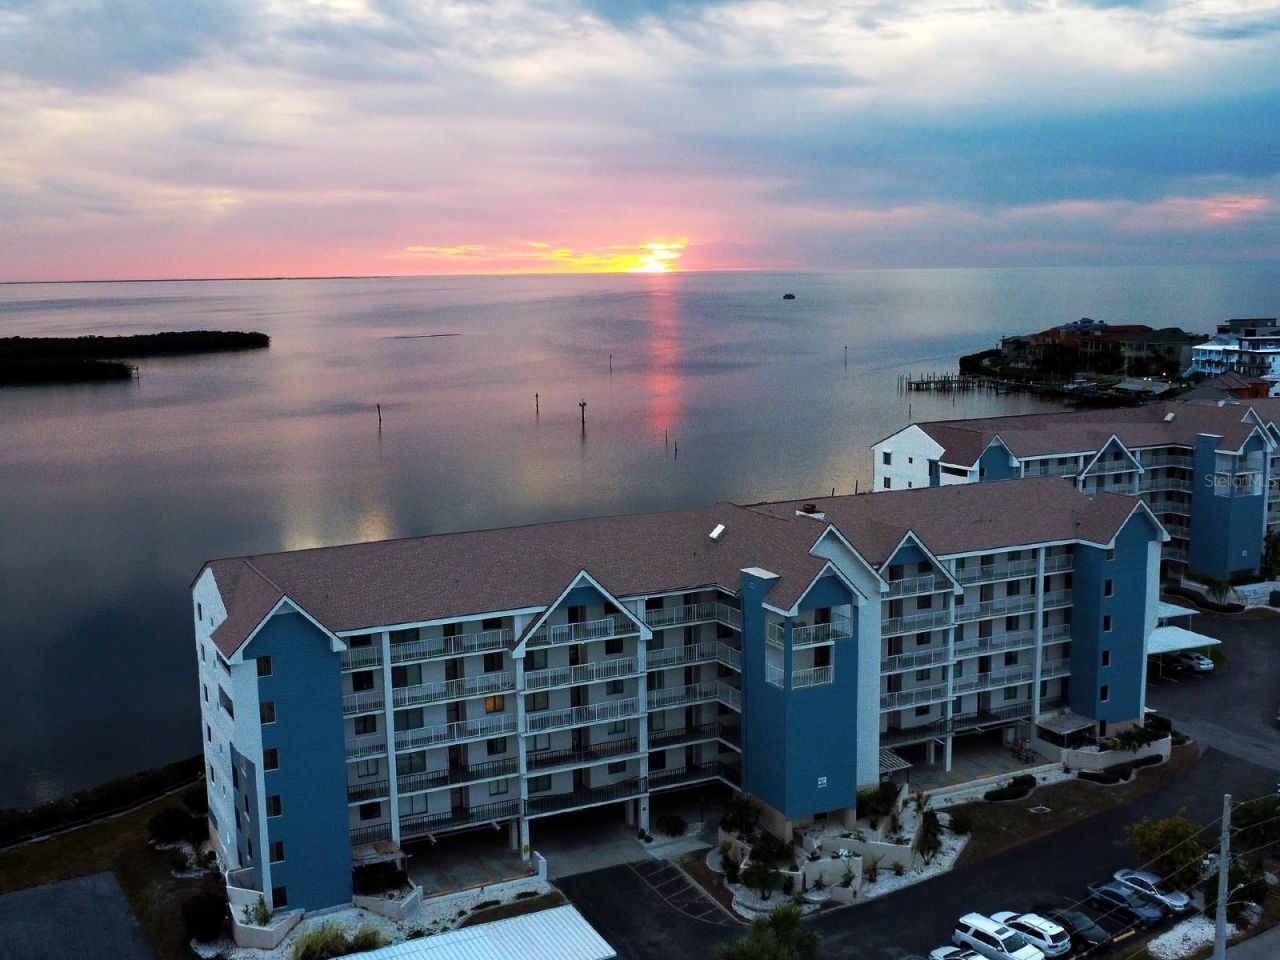
Virtually Staged. Experience the ultimate coastal lifestyle in this stunning condo featuring breathtaking open Gulf views from your private sanctuary. Welcome to 1112 Bay Blvd in the desirable community of Sand Pebble Pointe, offering a well-maintained 1,025 sq. ft. layout designed for comfortable living. This charming property features an updated kitchen, elegant plantation shutters, and an effortless, ground maintenance-free lifestyle. Enjoy convenience and peace of mind in a fantastic location that is ready for you to move right in. You'll enjoy access to luxury amenities including a 24/7 manned gate guard, resort-style pools, a gym, tennis courts, a private beach, a putting green, a dedicated boat yard with slips available, a private storage unit and parking spot. You are perfectly positioned just minutes from local favorites like Whiskey Joe's, Hooters, and Whiskey River for waterfront dining. Plus, the charm of historic downtown New Port Richey is only a short drive or boat cruise away, offering endless shopping and entertainment options.
Property Features
Property Type: Residential - Condominium
Cooling: Central Air
Heating: Central
Roof Type: Shingle
Stories: 1.0
Taxes: $5,063
Year Built: 1985
Amenities
Living Room/Dining Room Combo
Open Floorplan
Thermostat
Private Entrance
Private Mailbox
Storage
Tennis Court(s)
Feature Descriptions
Appliances: Built-In Oven, Dishwasher, Microwave, Refrigerator
Association Amenities: Cable TV, Clubhouse, Elevators, Fitness Center, Gated, Handicap Modified, Maintenance, Pool, Security, Tennis Court(s)
Community Features: Association Recreation - Owned, Clubhouse, Deed Restrictions, Fitness Center, Gated Community - Guard, Golf Carts OK, Park, Pool, Sidewalks, Tennis Court(s), Wheelchair Access
Directions: Going north on US19, make a left on Bay Blvd. Continue straight, approach the gate, continue through with a gate pass, until arrivng at building 11.
Disaster Mitigation: Above Flood Plain
Exterior: Block, Concrete
Flood Zone Code: AE
Flooring: Ceramic Tile
Foundation: Block, Slab
Frontage Gulf Ocean: 40
HOA Fee: 1190/ Monthly
HOA Y/N: Yes
Home Warranty Y/N: No
Other Equipment: Private Entrance
Ownership: Fee Simple
Pets Allowed: Cats OK, Dogs OK
Pets Size: Very Small (Under 15 Lbs.)
Property Attached Y/N: No
Property Sub-Type: Condominium
Sewer: Public Sewer
Showing Instructions: Lockbox
Special Sale Provisions: None
Special View Info: Water
Utilities: BB/HS Internet Available, Cable Connected, Electricity Connected, Phone Available, Public, Sewer Connected, Water Connected
Water: Public
Water Access: Gulf/Ocean, Intracoastal Waterway, River
Water Access Y/N: Yes
Waterfront Features: Gulf/Ocean
Water View: Bay/Harbor - Full, Canal, Gulf/Ocean - Full
Zoning: R3
Listed By / Shown By
Listed By
Agency Name: CHARLES RUTENBERG REALTY INC
Agency Contact: 866-580-6402
Shown By
Agent Name: Toni Wright
Agent Phone: Cell: (386) 290-5146
Agency Title: Adams Cameron & Co. REALTORS

Estimate Your Payment
Estimated Payment
$ 1,707.54 per month $1,218.83 Principal & Interest $421.92 Property Tax $66.79 Homeowner's InsuranceChange Payment Information




Member Participants (and their affiliated licensees, if applicable) shall indicate on their websites that IDX information is provided exclusively for consumers’ personal non-commercial use, that it may not be used for any purpose other than to identify prospective properties consumers may be interested in purchasing, that the data is deemed reliable but is not guaranteed by MLS GRID, and that the use of the MLS GRID Data may be subject to an end user license agreement prescribed by the Member Participant’s applicable MLS if any and as amended from time to time. MLS GRID may, at its discretion, require use of other disclaimers as necessary to protect Member Participant, and/or their MLS from liability.
Based on information submitted to the MLS GRID. All data is obtained from various sources and may not have been verified by broker or MLS GRID. Supplied Open House Information is subject to change without notice. All information should be independently reviewed and verified for accuracy. Properties may or may not be listed by the office/agent presenting the information.
Privacy Policy / DMCA Notice / ADA Accessibility


This site is hosted, designed and copyright
© 1994 - 2026 by
Delta Media Group, Inc. -- Patent Pending --
4620 Bay Boulevard , Unit 1112 | MLS# TB8534336
This condo located at 4620 Bay Boulevard , Unit 1112, Port Richey, FL 34668 is currently listed for sale with an asking price of $229,000. This property was built in 1985 and has 2 bedrooms and 2 full baths with 1025 sq. ft. Bay Boulevard , Unit 1112 is located in the SAND PEBBLE POINTE CONDO 03 subdivision. Search SAND PEBBLE POINTE CONDO 03 real estate on toniwright.adamscameron.com today.