
Toni Wright
REALTOR®, GRI, Broker Associate



BEDS2
BATHS2 full
SQUARE FEET1,529
MLS#2117667
STATUSActive Under Contract
PROPERTY TYPEResidential - Single Family
SUBDIVISIONDel Webb Nocatee
Property Description
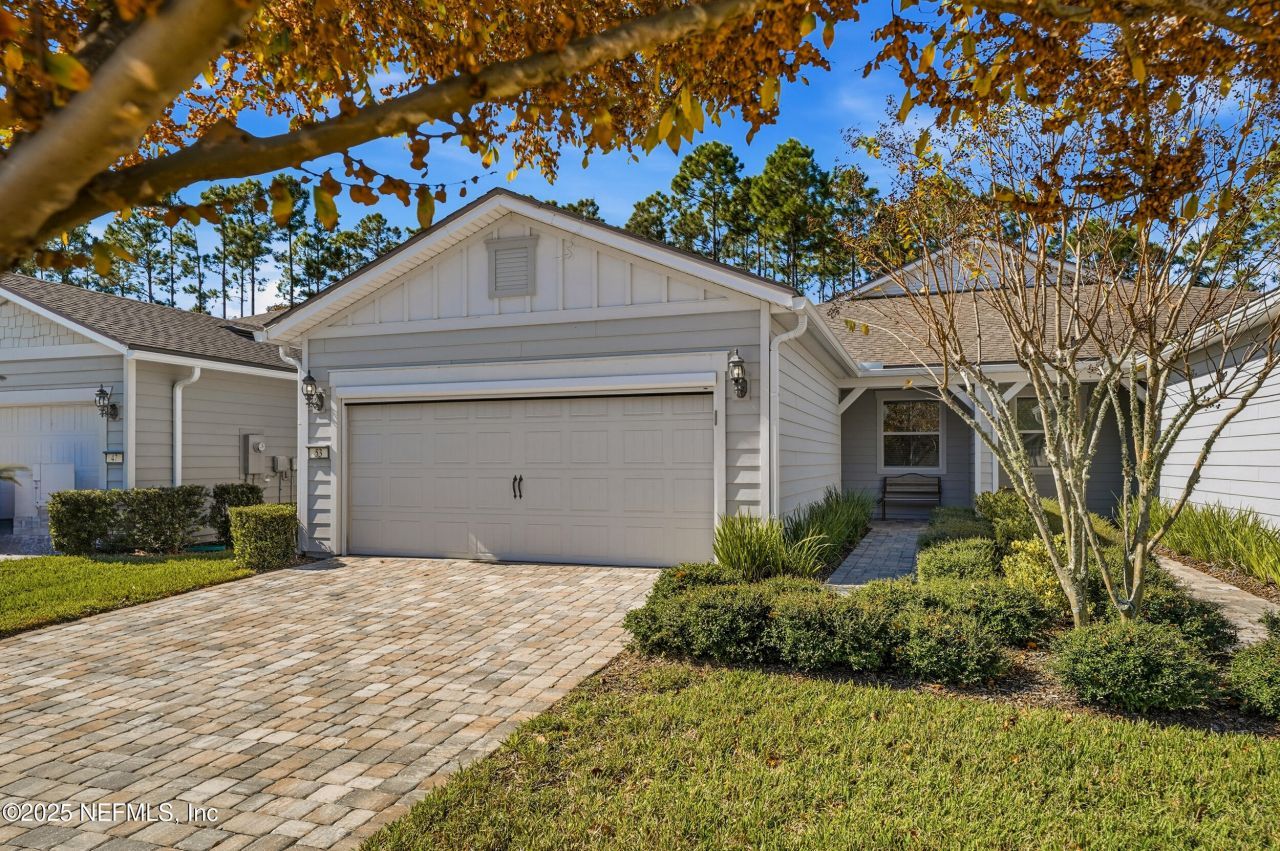
Luxury villa in Del Webb Nocatee (55+) on a premium preserve lot, steps from the Canopy Club and Cypress Caf?. This beautifully maintained Ellenwood floorplan offers 2 bedrooms, 2 baths, an office/flex room, and a kitchen with quartz counters, white cabinetry, under cabinet lighting, upgraded appliances, a new induction range, and custom pantry storage. The owner's suite includes a curbless walk in shower and a custom closet. The office features glass doors, builtins, and a wine cooler. Crown molding and custom valances throughout. The gathering room with 5.1 surround opens to an extended lanai overlooking the preserve. Additional upgrades include custom laundry and entry cabinetry, plus an extended garage with epoxy flooring, insulated door, storage cabinets, Level 2 EV charger, split HVAC, and motorized screen. Dining room chandelier not included; owner will cap fixture box.
Property Features
Property Type: Residential - Single Family
Cooling: Central Air, Split System
Heating: Heat Pump
Home Style: Villa
Roof Type: Shingle
Year Built: 2020
Feature Descriptions
Exterior: Fiber Cement, Frame
Hot Tub: Yes
Sewer: Public Sewer
Special View Info: Protected Preserve, Trees/Woods
Listed By / Shown By
Listed By
Agency Name: ROCKNHOMES REALTY INC
Shown By
Agent Name: Toni Wright
Agent Phone: Cell: (386) 290-5146
Agency Title: Adams Cameron & Co. REALTORS

Estimate Your Payment
Estimated Payment
$ 2,442.13 per month $2,315.25 Principal & Interest $0.00 Property Tax (data not provided by mls) $126.88 Homeowner's InsuranceChange Payment Information



Privacy Policy / DMCA Notice / ADA Accessibility


This site is hosted, designed and copyright
© 1994 - 2026 by
Delta Media Group, Inc. -- Patent Pending --
53 Broadhaven Drive | MLS# 2117667
This single family home located at 53 Broadhaven Drive, Ponte Vedra, FL 32081 is currently listed for sale with an asking price of $435,000. This property was built in 2020 and has 2 bedrooms and 2 full baths with 1529 sq. ft. Broadhaven Drive is located in the Del Webb Nocatee subdivision. Search Del Webb Nocatee real estate on toniwright.adamscameron.com today.