
Toni Wright
REALTOR®, GRI, Broker Associate



BEDS3
BATHS1 full 1 partial
SQUARE FEET1,073
MLS#403800
STATUSActive
PROPERTY TYPEResidential - Single Family
SUBDIVISIONAPALACHEE RIDGE
Property Description
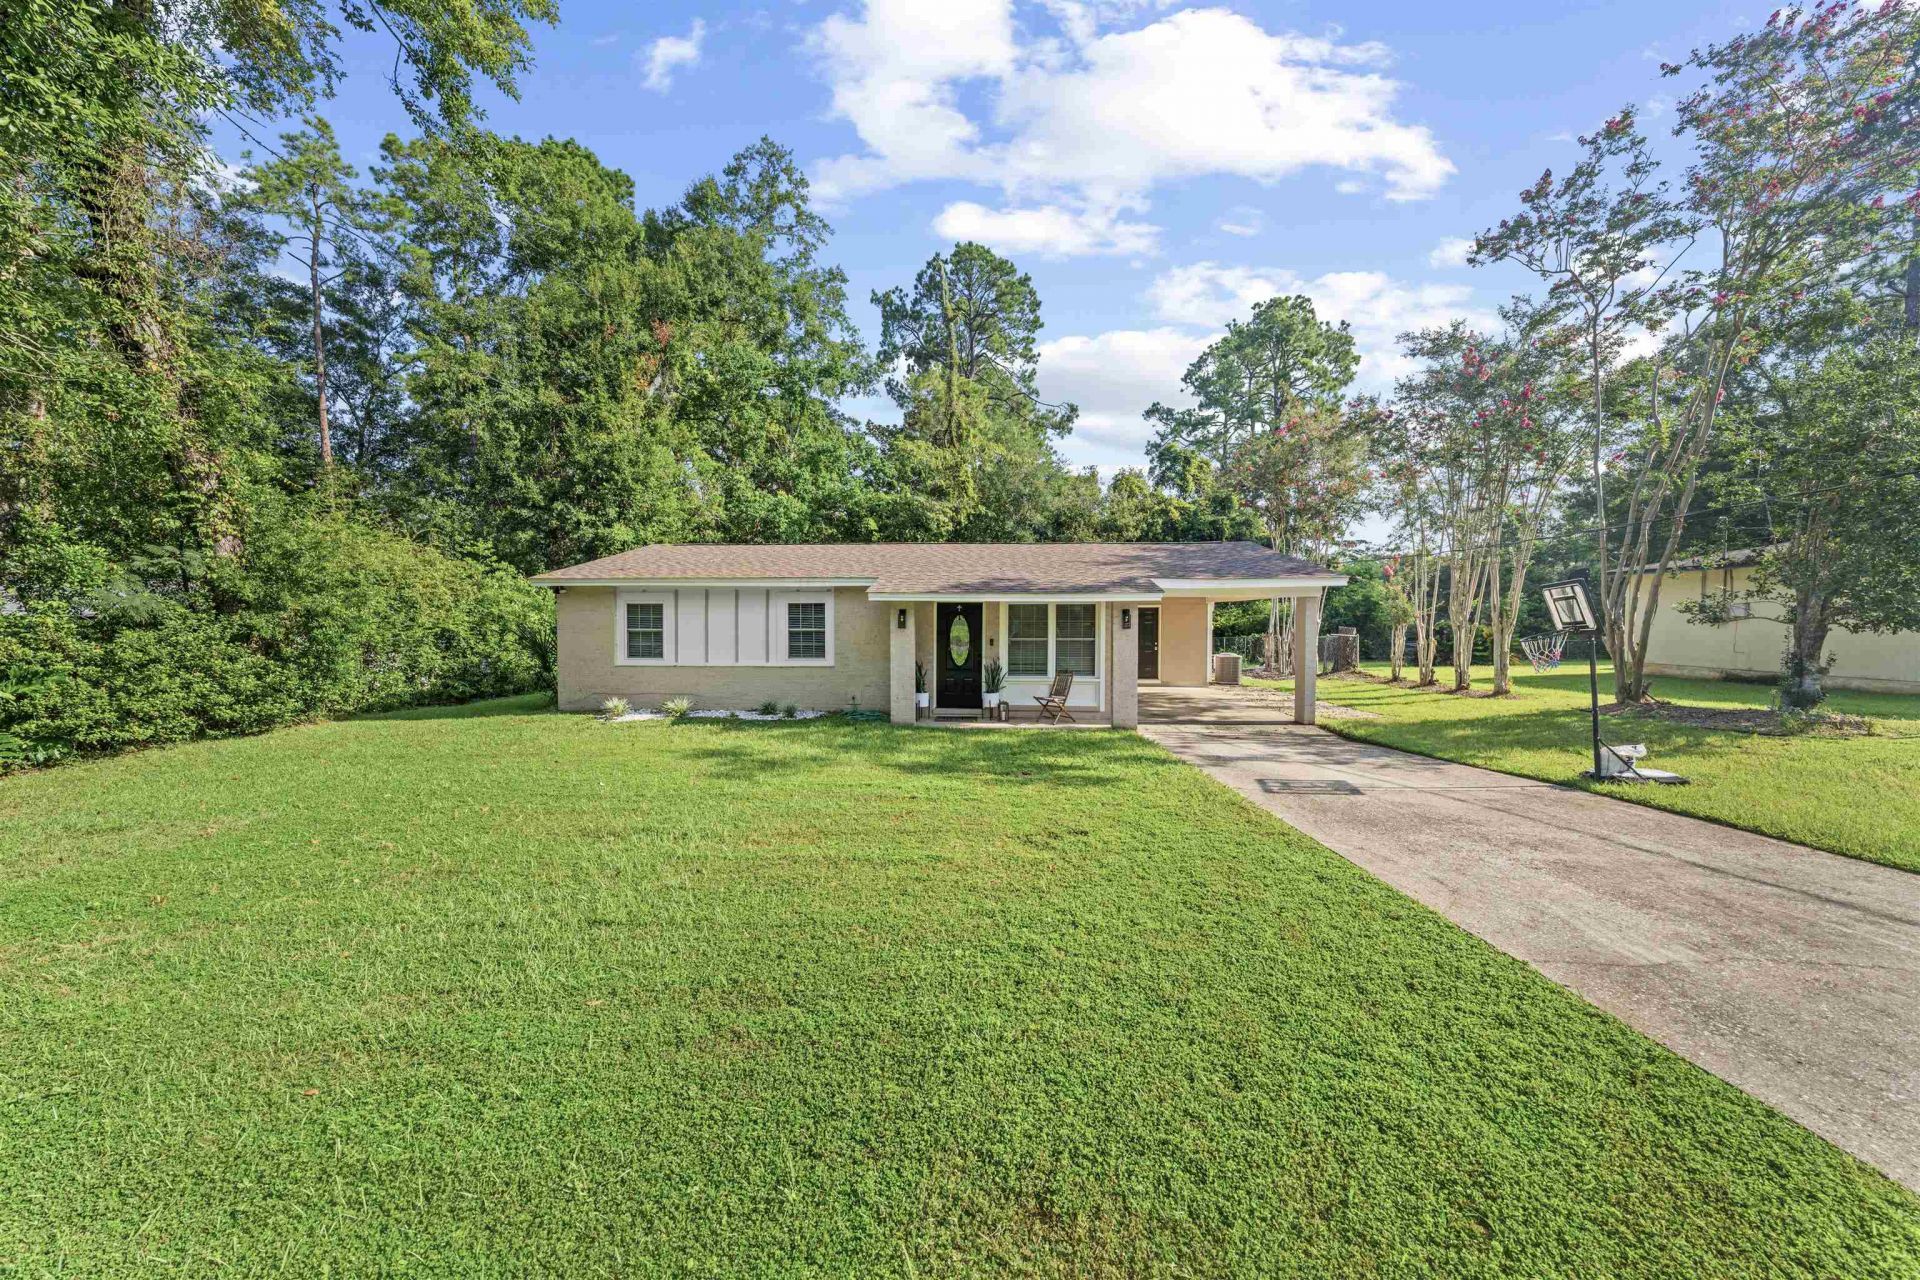
Renovated from top to bottom in 2023, this 3 bedroom, 1.5 bathroom home in Apalachee Ridge is truly move-in ready. The roof, HVAC, flooring, kitchen, and bathrooms were all updated at the same time, taking care of the big-ticket items before you ever get the keys. Inside, the open floor plan brings the living room, dining area, and kitchen together into one bright, comfortable space. The remodeled kitchen has a clean, updated look with plenty of cabinet and counter space, while new flooring and refreshed bathrooms carry the updates throughout the rest of the home. French doors lead out to one of the best parts of the house... a screened back porch with a tiled floor and plenty of room to sit, relax, and enjoy the backyard. Beyond the porch is a level, open yard bordered by mature trees, giving you a little privacy and plenty of usable outdoor space. There's even a garden! A covered carport and wide concrete driveway provide plenty of parking. Jack McLean Jr. Park is just minutes away with ballfields, disc golf, basketball courts, fitness trails, and picnic areas, and shopping and restaurants are all within a quick drive.
Property Features
Property Type: Residential - Single Family
Cooling: Central Air
Heating: Central
Home Style: One Story, Traditional
Lot Size: 0.23 Acres
Stories: 1.0
Year Built: 1978
Feature Descriptions
Appliances: Dishwasher, Microwave, Oven, Range, Stove
Days on Site: 60
Directions: S on Monroe, L on Orange, R on Pontiac, R on Kendall. Home on right.
Exterior: Brick, Vinyl Siding
Fencimg: Partial
Flooring: Plank, Vinyl
Home Warranty Y/N: No
Lease Considered Y/N: No
Listing Terms: Cash, Conventional, FHA, VA Loan
Parcel#: 12073-31-07-25- F-022-0
Parking: Carport, One Space
Parking Notes: Carport, One Space
Patio/Porch: Porch, Screened
Property Attached Y/N: No
Property Sub-Type: Detached
Sewer: Public Sewer
Special View Info: None
Room Sizes
Primary Bedroom: 14 X 12
Living Room: 15 X 12
Kitchen: 11 X 8
Family Room: 0 X 0
Dining Room: 12 X 7
Bedroom 3: 10 X 10
Bedroom 2: 11 X 11
Local Schools
High School: RICKARDS
Middle School: FAIRVIEW
Elementary School: BOND
Listed By / Shown By
Listed By
Agency Name: The American Dream
Shown By
Agent Name: Toni Wright
Agent Phone: Cell: (386) 290-5146
Agency Title: Adams Cameron & Co. REALTORS

Estimate Your Payment
Estimated Payment
$ 1,291.24 per month $1,224.16 Principal & Interest $0.00 Property Tax (data not provided by mls) $67.08 Homeowner's InsuranceChange Payment Information



Privacy Policy / DMCA Notice / ADA Accessibility


This site is hosted, designed and copyright
© 1994 - 2026 by
Delta Media Group, Inc. -- Patent Pending --
720 Kendall Drive | MLS# 403800
This single family home located at 720 Kendall Drive, Tallahassee, FL 32301 is currently listed for sale with an asking price of $230,000. This property was built in 1978 and has 3 bedrooms and 1 full and 1 partial baths with 1073 sq. ft. Kendall Drive is located in the APALACHEE RIDGE subdivision. Search APALACHEE RIDGE real estate on toniwright.adamscameron.com today.