
Toni Wright
REALTOR®, GRI, Broker Associate



BEDS3
BATHS2 full 1 partial
SQUARE FEET2,795
MLS#O6425946
STATUSPending
PROPERTY TYPEResidential - Single Family
SUBDIVISIONWINDERMERE TOWN
Property Description
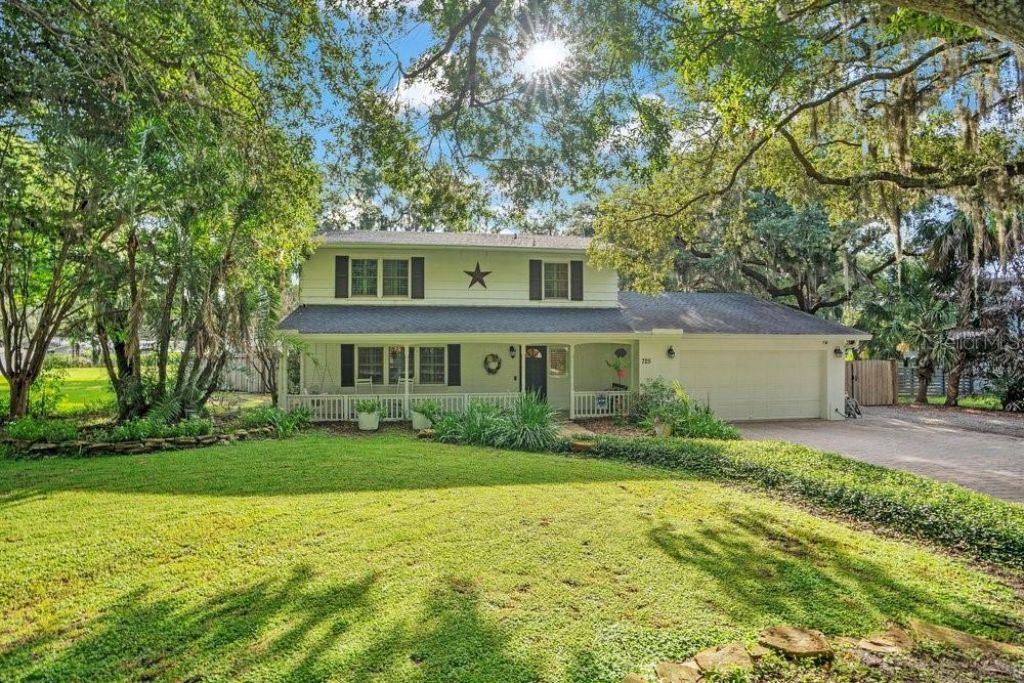
Under contract-accepting backup offers. Timeless Charm in the Heart of Downtown Windermere. Nestled beneath a canopy of majestic oak trees on one of Windermere's most picturesque streets, this beautifully maintained three bedroom, two and half bath residence offers the perfect blend of classic Florida charm and modern comfort. Situated on a spacious 0.38 acre fenced homesite, this exceptional property features 2,795 square feet of living space and 4,163 total square feet, providing plenty of room to live, work, and entertain. From the moment you arrive, you will appreciate the peaceful setting and inviting curb appeal that make Oakdale Street one of the town's most desirable locations. Inside, thoughtful craftsmanship is evident throughout with custom trim work, rich stone and wood flooring, double pane windows and doors, and a warm family room centered around a natural gas fireplace. The well appointed kitchen features a natural gas range, while the expansive air conditioned Florida room offers the perfect place to relax year round as you overlook the private backyard. Car enthusiasts, hobbyists, and those needing extra space will love the 4 car garage along with the detached air conditioned building, ideal as a home office, fitness studio, art studio, workshop, guest retreat, or whatever your heart desires. Recent improvements provide peace of mind, including: Roof replaced in 2019, newer HVAC system and water heater (4 years old) and a newer well pump (9 months old). Living in the Town of Windermere is more than owning a home, it's embracing a lifestyle. Enjoy the beloved weekly farmers market, monthly food truck nights, festive holiday celebrations, and a charming downtown just a short walk away featuring a new Italian restaurant, breakfast caf?, coffee shop, wine bar, tennis courts, and more. Residents also enjoy exclusive access to community boat ramps on both Lake Butler and Lake Bessie, making it easy to experience the renowned Butler Chain of Lakes. If you have been searching for a home that offers character, generous space, exceptional flexibility, and one of Central Florida's most treasured small town lifestyles, this is an opportunity you won't want to miss. Be sure to click on the virtual tour links.
Property Features
Property Type: Residential - Single Family
Cooling: Central Air, Attic Fan
Fenced: Yes
Garage: 4 car attached
Heating: Electric, Natural Gas
Home Style: Craftsman, Traditional
Lot Size: 0.38 Acres
Roof Type: Shingle
Stories: 2.0
Taxes: $11,037
Year Built: 1966
Amenities
Ceiling Fans(s)
Chair Rail
Crown Molding
Eat-in Kitchen
L Dining
PrimaryBedroom Upstairs
Solid Surface Counters
Solid Wood Cabinets
Thermostat
Window Treatments
Private Mailbox
Rain Gutters
Sliding Doors
Feature Descriptions
Additional Rooms: Formal Dining Room Separate, Formal Living Room Separate
Appliances: Dishwasher, Disposal, Dryer, Exhaust Fan, Gas Water Heater, Range, Range Hood, Refrigerator, Washer, Water Softener
Association Amenities: Park, Pickleball Court(s), Playground, Tennis Court(s), Trail(s)
Community Features: Park, Playground, Tennis Court(s)
Days on Site: 13
Directions: Head East on 6th Avenue from Main St, Right on Oakdale St, Home is on the left.
Exterior: Block, Wood Siding
Fencing: Fenced, Wood
Fireplace: Family Room, Gas
Fireplace Y/N: Yes
Flood Zone Code: X
Flooring: Carpet, Travertine, Wood
Foundation: Slab
Garage Dimensions: 20x22
Home Warranty Y/N: No
Listing Terms: Cash, Conventional, VA Loan
Lot: City Limits, Unpaved
Lot Dimensions: 0.38
Other Equipment: Irrigation Equipment
Other Structures: Other, Storage, Workshop
Ownership: Fee Simple
Parking: Driveway
Parking Notes: Driveway
Patio/Porch: Front Porch, Patio
Pets Allowed: Yes
Property Attached Y/N: No
Property Sub-Type: Single Family Residence
Security: Smoke Detector(s)
Sewer: Septic Tank
Showing Instructions: ShowingTime
Special Sale Provisions: None
Special View Info: Water
Utilities: Cable Available, Electricity Connected
Vegetation: Bamboo, Fruit Trees, Mature Landscaping, Oak Trees, Trees/Landscaped
Water: Well
Water Access: Lake, Lake - Chain of Lakes
Water Access Y/N: Yes
Waterfront Features: Boat Ramp - Private, Sailboat Water, Skiing Allowed
Zoning: SFR
Room Sizes
Bedroom 1: 12x10
Bedroom 2: 17x11
Primary Bedroom: 15x13
Family Room: 28x19
Kitchen: 13x12
Living Room: 20x13
Dining Room: 14x13
Foyer: 8x7
Florida Room: 12x30
Local Schools
High School: Olympia High
Middle School: Gotha Middle
Elementary School: Windermere Elem
Listed By / Shown By
Listed By
Agency Name: THE SIMON SIMAAN GROUP
Agency Contact: 407-558-1396
Shown By
Agent Name: Toni Wright
Agent Phone: Cell: (386) 290-5146
Agency Title: Adams Cameron & Co. REALTORS

Estimate Your Payment
Estimated Payment
$ 6,808.93 per month $5,583.22 Principal & Interest $919.75 Property Tax $305.96 Homeowner's InsuranceChange Payment Information




Member Participants (and their affiliated licensees, if applicable) shall indicate on their websites that IDX information is provided exclusively for consumers’ personal non-commercial use, that it may not be used for any purpose other than to identify prospective properties consumers may be interested in purchasing, that the data is deemed reliable but is not guaranteed by MLS GRID, and that the use of the MLS GRID Data may be subject to an end user license agreement prescribed by the Member Participant’s applicable MLS if any and as amended from time to time. MLS GRID may, at its discretion, require use of other disclaimers as necessary to protect Member Participant, and/or their MLS from liability.
Based on information submitted to the MLS GRID. All data is obtained from various sources and may not have been verified by broker or MLS GRID. Supplied Open House Information is subject to change without notice. All information should be independently reviewed and verified for accuracy. Properties may or may not be listed by the office/agent presenting the information.
Privacy Policy / DMCA Notice / ADA Accessibility


This site is hosted, designed and copyright
© 1994 - 2026 by
Delta Media Group, Inc. -- Patent Pending --
725 Oakdale Street | MLS# O6425946
This single family home located at 725 Oakdale Street, Windermere, FL 34786 is currently listed for sale with an asking price of $1,049,000. This property was built in 1966 and has 3 bedrooms and 2 full and 1 partial baths with 2795 sq. ft. Oakdale Street is located in the WINDERMERE TOWN subdivision. Search WINDERMERE TOWN real estate on toniwright.adamscameron.com today.