
Toni Wright
REALTOR®, GRI, Broker Associate



BEDS2
BATHS2 full
SQUARE FEET1,432
MLS#OM716086
STATUSActive
PROPERTY TYPEResidential - Single Family
SUBDIVISIONSTONE CREEK
Property Description
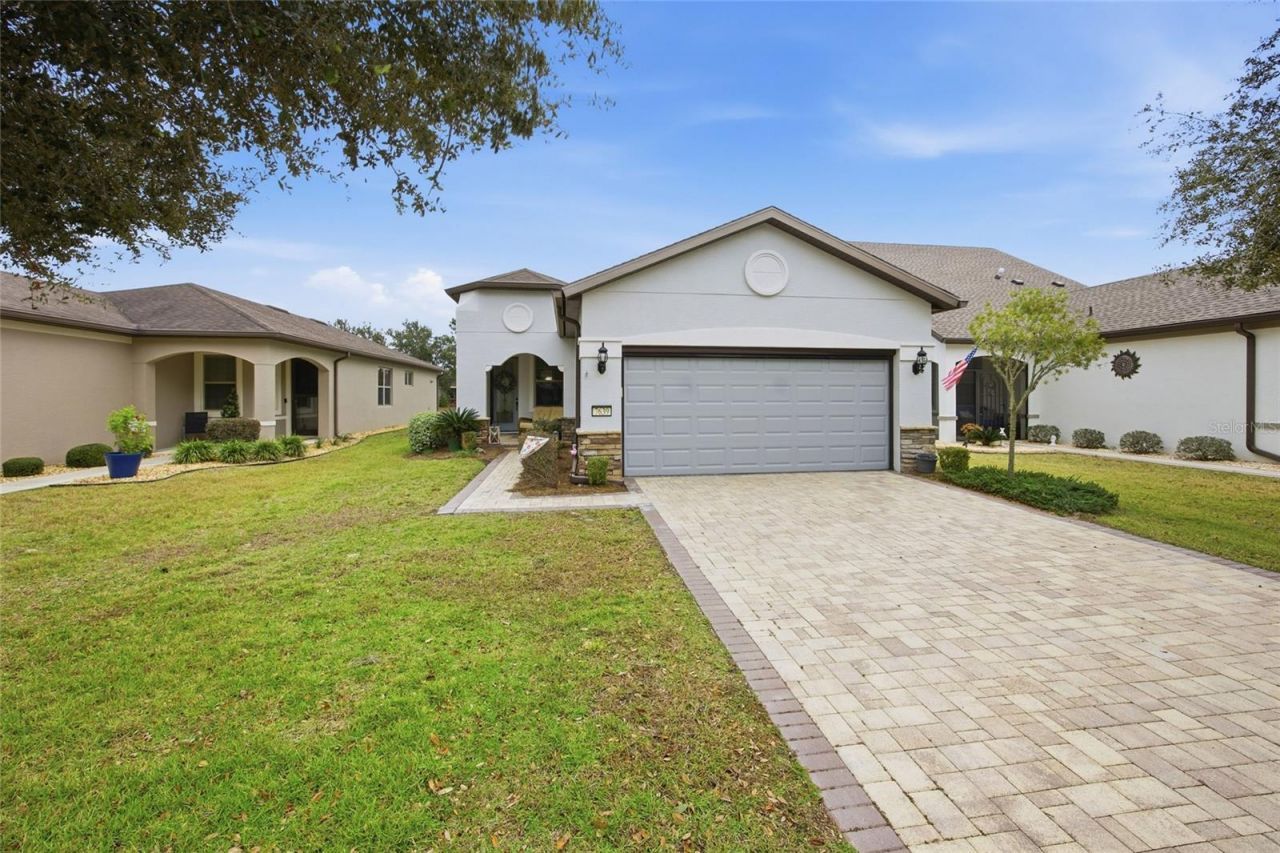
Virtually Staged. Discover this Taft Street,1432 sq ft, Garden Home, nestled in the premier gated 55+ community of Del Webb Stone Creek. In this outstanding, 2/2 with flex room home, you will step through a beautiful glass entry door into an inviting, open floor plan, where engineered hardwood floors, large baseboards, and modern lighting set the stage for comfort and elegance. The gourmet kitchen, a true chef's delight, features premium granite countertops, a custom tile backsplash, Whirlpool stainless steel appliances, and a central island that makes entertaining a pleasure. Retreat to your private outdoor oasis, complete with extended paver patio and screened birdcage-the perfect backdrop for morning coffee or sunset barbecues. Bedrooms feature enhanced closets, and the adaptable flex room serves perfectly as an office, hobby space, or private getaway. Sophisticated Crown molding and elegant treatments above and below every window create a refined ambiance. The Dream garage is ready for your next project, boasting an extended 2-car garage with finished floors, roll-up garage screen door, a built-in workbench, custom cabinets, and tool racks. Other hidden gems include: recent interior and exterior paint, paver driveway, paver front porch, retractable screens on all doors leading to the outside, water softener, lifted dishwasher, designer kitchen cabinets, smart thermostat and more. The HOA fees include Lawn Care, Internet, 24-hour guard gate, pools, fitness center, and much more. This home has every detail meticulously upgraded for a luxurious, maintenance-free Florida lifestyle. Life in Stone Creek means access to resort-style pools, an 18-hole championship golf course, pickleball courts, on-site dining, and a vibrant social calendar. Located just minutes from the World Equestrian Center, State Parks, world-class shopping, and medical facilities. Do not miss your opportunity to own a home that is truly better than new.
Property Features
Property Type: Residential - Single Family
Cooling: Central Air
Garage: 2 car attached
Heating: Central
Lot Size: 0.12 Acres
Roof Type: Shingle
Stories: 1.0
Taxes: $3,439
Year Built: 2016
Amenities
Ceiling Fans(s)
Crown Molding
In Wall Pest System
Living Room/Dining Room Combo
Open Floorplan
Thermostat
Rain Gutters
Feature Descriptions
Appliances: Dishwasher, Disposal, Microwave, Range, Range Hood, Refrigerator, Water Softener
Association Amenities: Basketball Court, Clubhouse, Fitness Center, Gated, Golf Course, Pickleball Court(s), Pool, Recreation Facilities, Sauna, Shuffleboard Court, Tennis Court(s)
Builder: PULTE
Community Features: Clubhouse, Deed Restrictions, Dog Park, Fitness Center, Gated Community - Guard, Golf Carts OK, Golf, Pool, Restaurant, Sidewalks, Tennis Court(s), Wheelchair Access, Street Lights
Days on Site: 210
Directions: Take FL-200 and turn right onto SW 80th Ave., turn left onto SW 63rd Street Rd., bear right onto 89th Ct. Rd., go through guard gate and take your first left onto SW 62nd Loop, turn left onto SW 93rd Ave., turn right onto 70th Loop, left onto SW 94th Circ
Exterior: Block, Stucco
Flood Zone Code: X
Flooring: Carpet, Hardwood, Tile
Foundation: Slab
HOA Fee: 418/ Monthly
HOA Y/N: Yes
Home Warranty Y/N: No
Lot: Landscaped
Lot Dimensions: 0.12
Model: TAFT STREET
Number of Pets: 3
Other Equipment: Irrigation Equipment
Ownership: Fee Simple
Parking: Garage Door Opener, Oversized
Parking Notes: Garage Door Opener, Oversized
Patio/Porch: Covered, Front Porch, Patio, Screened
Pets Allowed: Yes
Property Attached Y/N: No
Property Sub-Type: Single Family Residence
Senior Community: Yes
Sewer: Public Sewer
Showing Instructions: Supra Lock Box, ShowingTime
Special Sale Provisions: None
Utilities: BB/HS Internet Available, Electricity Connected, Phone Available, Underground Utilities, Water Connected
Water: Public
Water Access Y/N: No
Windows: Blinds, Double Pane Windows
Zoning: PUD
Listed By / Shown By
Listed By
Agency Name: WEICHERT REALTORS HALLMARK PROPERTIES
Agency Contact: 407-841-8011
Shown By
Agent Name: Toni Wright
Agent Phone: Cell: (386) 290-5146
Agency Title: Adams Cameron & Co. REALTORS

Estimate Your Payment
Estimated Payment
$ 1,970.25 per month $1,596.19 Principal & Interest $286.58 Property Tax $87.47 Homeowner's InsuranceChange Payment Information




Member Participants (and their affiliated licensees, if applicable) shall indicate on their websites that IDX information is provided exclusively for consumers’ personal non-commercial use, that it may not be used for any purpose other than to identify prospective properties consumers may be interested in purchasing, that the data is deemed reliable but is not guaranteed by MLS GRID, and that the use of the MLS GRID Data may be subject to an end user license agreement prescribed by the Member Participant’s applicable MLS if any and as amended from time to time. MLS GRID may, at its discretion, require use of other disclaimers as necessary to protect Member Participant, and/or their MLS from liability.
Based on information submitted to the MLS GRID. All data is obtained from various sources and may not have been verified by broker or MLS GRID. Supplied Open House Information is subject to change without notice. All information should be independently reviewed and verified for accuracy. Properties may or may not be listed by the office/agent presenting the information.
Privacy Policy / DMCA Notice / ADA Accessibility


This site is hosted, designed and copyright
© 1994 - 2026 by
Delta Media Group, Inc. -- Patent Pending --
7639 SW 94th Circle | MLS# OM716086
This single family home located at 7639 SW 94th Circle, Ocala, FL 34481 is currently listed for sale with an asking price of $299,900. This property was built in 2016 and has 2 bedrooms and 2 full baths with 1432 sq. ft. SW 94th Circle is located in the STONE CREEK subdivision. Search STONE CREEK real estate on toniwright.adamscameron.com today.