
Toni Wright
REALTOR®, GRI, Broker Associate



BEDS2
BATHS2 full
SQUARE FEET1,010
MLS#TB8509191
STATUSActive
PROPERTY TYPERental - Condominium
SUBDIVISIONFOREST LAKE CONDO
Property Description
Rare opportunity in Port Richey! Discover this unique, two-story, 2-bedroom, 2-bathroom condo featuring an exceptional and versatile floor plan.The main level hosts the primary bedroom with the ultimate convenience of an in-bathroom laundry area. Step outside to enjoy the fantastic enclosed balcony, perfect for relaxing and enjoying the Florida weather in comfort. Take the STAIRS DOWN to the lower level to find an incredibly spacious area complete with TWO walk-in storage spaces-truly a must-see to appreciate its size! Let your imagination run wild with this massive bonus space, ideal for a dedicated home office, media room, or private den.Situated in a quiet, beautifully maintained, deed-restricted community that features a clubhouse with great amenities. Even better-water, sewer, trash, and exterior maintenance are all included with the rent! Enjoy a prime location just a 3-minute drive (or a 15-minute walk) from the Shoppes of Orchid Lake on Ridge Road.A truly rare find in today's market-schedule your private tour today!
Property Features
Property Type: Rental - Condominium
Cooling: Central Air
Heating: Central
Lot Size: 0.02 Acres
Stories: 1.0
Year Built: 1985
Amenities
Ceiling Fans(s)
Eat-in Kitchen
Living Room/Dining Room Combo
Primary Bedroom Main Floor
Walk-In Closet(s)
Feature Descriptions
Appliances: Dishwasher, Dryer, Range, Refrigerator, Washer
Community Features: Clubhouse, Fitness Center, Sidewalks
Days on Site: 2
Directions: From Little Rd, head west on Ridge Rd. Pass Chasco Middle School, then turn right onto Leo Kidd Ave. Turn left onto Forest Trail and the destination will be on your right.
HOA Y/N: Yes
Home Warranty Y/N: No
Lot Dimensions: 0.02
Parking: Assigned, Covered
Parking Notes: Assigned, Covered
Pets Allowed: Breed Restrictions, Yes
Pets Restrictions: Association and Owner Approval is Required. please verify restrictions before fill out the application and payment
Pets Size: Small (16-35 Lbs.)
Property Attached Y/N: No
Property Sub-Type: Condominium
Showing Instructions: Supra Lock Box
Water Access Y/N: No
Room Sizes
Primary Bedroom: 23x12
Kitchen: 12x8
Loft: 30x20
Local Schools
High School: Fivay High-PO
Middle School: Chasco Middle-PO
Elementary School: Chasco Elementary-PO
Listed By / Shown By
Listed By
Agency Name: COLDWELL BANKER REALTY
Agency Contact: 813-977-3500
Shown By
Agent Name: Toni Wright
Agent Phone: Cell: (386) 290-5146
Agency Title: Adams Cameron & Co. REALTORS





Member Participants (and their affiliated licensees, if applicable) shall indicate on their websites that IDX information is provided exclusively for consumers’ personal non-commercial use, that it may not be used for any purpose other than to identify prospective properties consumers may be interested in purchasing, that the data is deemed reliable but is not guaranteed by MLS GRID, and that the use of the MLS GRID Data may be subject to an end user license agreement prescribed by the Member Participant’s applicable MLS if any and as amended from time to time. MLS GRID may, at its discretion, require use of other disclaimers as necessary to protect Member Participant, and/or their MLS from liability.
Based on information submitted to the MLS GRID. All data is obtained from various sources and may not have been verified by broker or MLS GRID. Supplied Open House Information is subject to change without notice. All information should be independently reviewed and verified for accuracy. Properties may or may not be listed by the office/agent presenting the information.
Privacy Policy / DMCA Notice / ADA Accessibility


This site is hosted, designed and copyright
© 1994 - 2026 by
Delta Media Group, Inc. -- Patent Pending --
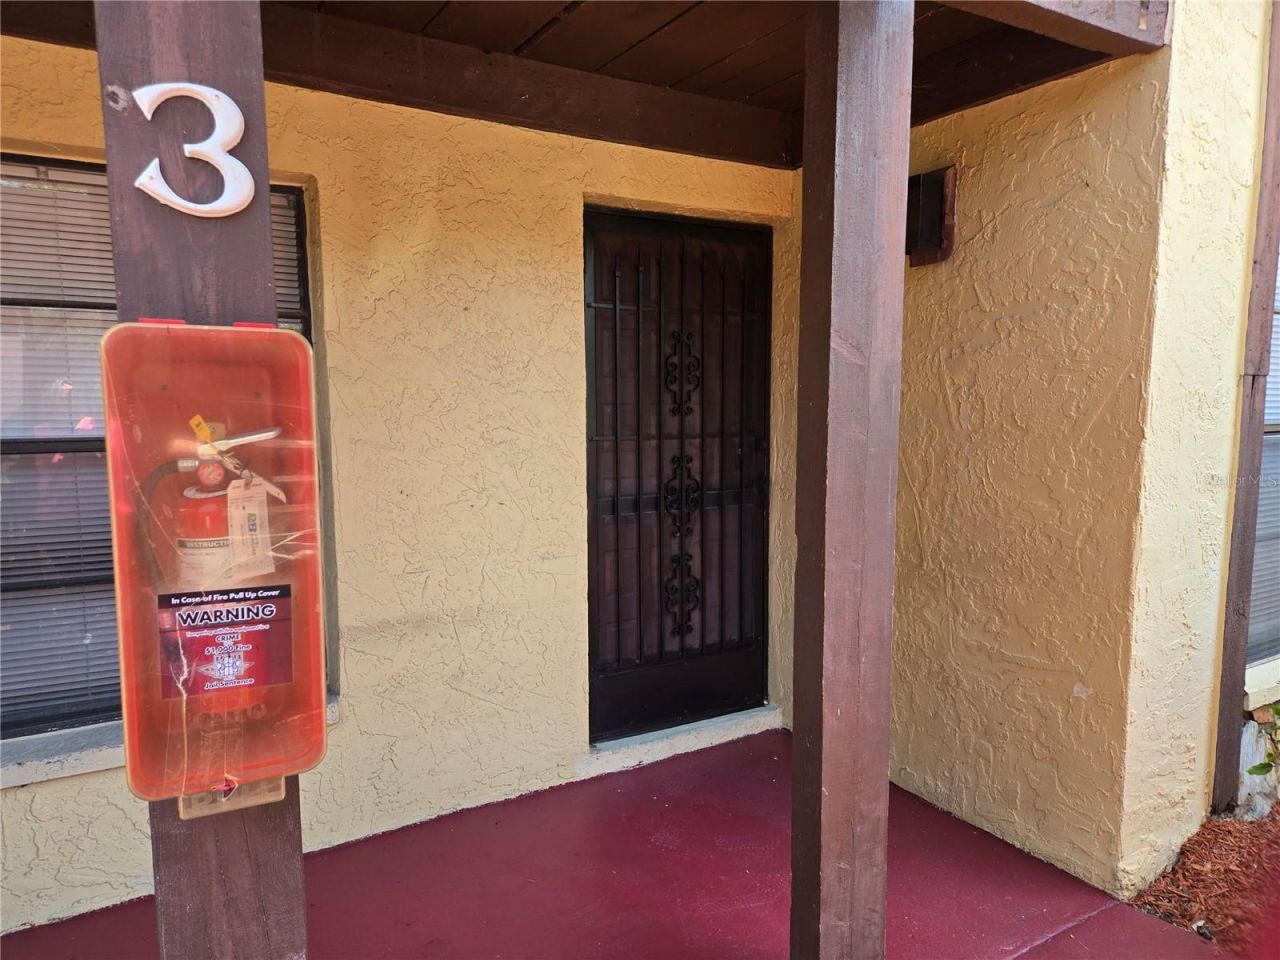
7741 Forest Trail , Unit 3 | MLS# TB8509191
This property located at 7741 Forest Trail , Unit 3, Port Richey, FL 34668 is currently listed for rent with an asking price of $1,500 / Monthly. Search Port Richey real estate on toniwright.adamscameron.com today.