
Toni Wright
REALTOR®, GRI, Broker Associate



BEDS2
BATHS3 full
SQUARE FEET2,061
MLS#A4707000
STATUSPending
PROPERTY TYPEResidential - Single Family
SUBDIVISIONSLEEPY LAGOON PARK 2
Property Description
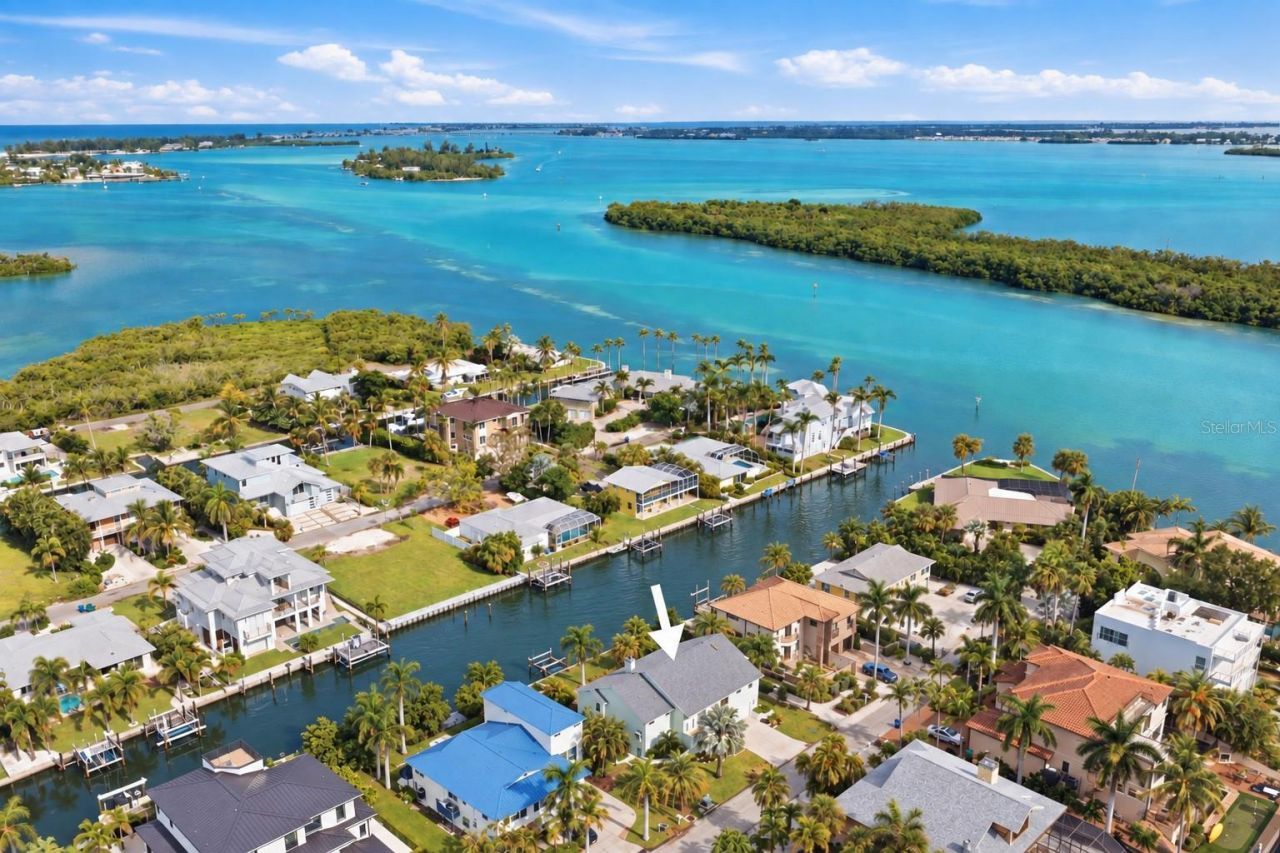
Discover the ease and enjoyment of waterfront living on the north end of Longboat Key. This spacious canal home offers flowing indoor and outdoor spaces, fabulous boating, convenient neighborhood beach access, private heated pool, and so much more. At the front entry you are greeted by double doors opening to a generous foyer and an inviting, open floor plan with high ceilings. A welcoming and spacious great room provides gorgeous tropical views, plenty of room for relaxing or entertaining, and features a custom fireplace. The updated center-island kitchen features quartz countertops, generous workspaces, a wine cooler, stainless-steel appliances, and separate pantry, creating a welcoming place to cook and gather. Updates throughout including baths, flooring, and integrated fire protection add to the home's appeal, while a large utility room with washer and dryer provides practical workspace. The flexible layout offers two split bedrooms along with three baths. The large primary features a walk-in closet, en-suite bath with soaking tub and custom walk-in shower, and opens to the outdoor covered lanai with its water views. The guest suite - split from the primary - offers an adjoining full bath, assuring privacy for visiting family and friends. On the main level an expansive covered lanai provides plenty of space for seating and dining and boasts water views from every angle, offering a comfortable setting for quiet mornings or evening gatherings. On the home's lower-level, you'll discover two bonus areas easily reimagined as a game room, media room, exercise room, or comfy lounging area. There is also a private office-den that could easily be converted to additional guest space. The newly refinished 30x15 pool enjoys an oversize deck, covered areas, outdoor shower, and new pool heater and equipment. With 80' of canal frontage there is plenty of room for your boat, kayaks, paddleboards, and all your water toys. The three-car garage provides plenty of storage for cars, golf cart, beach equipment, and more. Longboat's north end location is also home to a multitude of water-front dining options including The Shore, Mar Vista, Ventura's, and Longbeach Café along with easy access to shops, groceries, Anna Maria, St Armands, Sarasota, and so much more. An idyllic lifestyle awaits: launch a day of boating, venture the nearby waterways by kayak or paddleboard, take a short walk to the beach, lounge poolside, or enjoy whatever your pleasure with so much to do and explore. Easy to maintain, plenty of room to entertain, and peaceful to return to, this home brings together the best of the Longboat Key lifestyle.
Property Features
Property Type: Residential - Single Family
Cooling: Central Air, Mini-Split Unit(s)
Fenced: Yes
Garage: 3 car attached
Heating: Central
Home Style: Custom, Elevated
Lot Size: 0.23 Acres
Roof Type: Shingle
Stories: 2.0
Taxes: $19,701
Year Built: 1988
Amenities
Built-in Features
Cathedral Ceiling(s)
Eat-in Kitchen
High Ceilings
Open Floorplan
Primary Bedroom Main Floor
Solid Surface Counters
Split Bedroom
Vaulted Ceiling(s)
Walk-In Closet(s)
Window Treatments
Balcony
Lighting
Outdoor Shower
Private Yard
Feature Descriptions
Additional Rooms: Den/Library/Office, Great Room, Inside Utility
Appliances: Built-In Oven, Cooktop, Dishwasher, Dryer, Electric Water Heater, Microwave, Range Hood, Refrigerator, Washer, Wine Refrigerator
Body of Water: SARASOTA BAY, GULF,
Community Features: Street Lights
Days on Site: 13
Directions: Gulf of Mexico Dr to General Harris to Marbury. 783 Marbury is four houses from the end of the street, near Sarasota Bay.
Exterior: Block, Concrete
Fencing: Other
Fireplace: Family Room, Wood Burning
Fireplace Y/N: Yes
Flood Zone Code: AE
Flooring: Ceramic Tile
Foundation: Concrete Perimeter, Slab
Frontage Canal Salt: 80
Garage Dimensions: 32x30
Home Warranty Y/N: No
Listing Terms: Cash, Conventional
Lot: Landscaped
Lot Dimensions: 0.23
Other Equipment: Private Yard
Ownership: Fee Simple
Patio/Porch: Covered, Deck, Porch
Pets Allowed: Cats OK, Dogs OK, Yes
Pool: In Ground, Heated, Lighting
Property Attached Y/N: No
Property Sub-Type: Single Family Residence
Security: Smoke Detector(s)
Sewer: Public Sewer
Showing Instructions: Coming Soon - Allowing Showings, ShowingTime
Special Sale Provisions: None
Special View Info: Water
Swimming Pool: Yes
Utilities: Cable Connected, Electricity Connected, Fiber Optics, Phone Available, Public, Sewer Connected
Vegetation: Trees/Landscaped
Water: Public
Water Access: Bay/Harbor, Beach, Canal - Saltwater, Gulf/Ocean, Gulf/Ocean to Bay, Intracoastal Waterway
Water Access Y/N: Yes
Waterfront Features: Canal - Saltwater, Bridges - No Fixed Bridges, Seawall - Concrete
Water View: Canal
Windows: Window Treatments
Zoning: R4SF
Room Sizes
Great Room: 20x19
Kitchen: 14x12
Dining Room: 14x12
Laundry: 11x10
Foyer: 12x10
Primary Bedroom: 18x16
Bedroom 2: 13x11
Den: 14x12
Game Room: 22x12
Bonus Room: 18x11
Balcony/Porch/Lanai: 25x20
Balcony/Porch/Lanai: 20x10
Listed By / Shown By
Listed By
Agency Name: PREMIER SOTHEBY'S INTERNATIONAL REALTY
Agency Contact: 941-383-2500
Shown By
Agent Name: Toni Wright
Agent Phone: Cell: (386) 290-5146
Agency Title: Adams Cameron & Co. REALTORS

Estimate Your Payment
Estimated Payment
$ 10,337.97 per month $8,244.43 Principal & Interest $1,641.75 Property Tax $451.79 Homeowner's InsuranceChange Payment Information




Member Participants (and their affiliated licensees, if applicable) shall indicate on their websites that IDX information is provided exclusively for consumers’ personal non-commercial use, that it may not be used for any purpose other than to identify prospective properties consumers may be interested in purchasing, that the data is deemed reliable but is not guaranteed by MLS GRID, and that the use of the MLS GRID Data may be subject to an end user license agreement prescribed by the Member Participant’s applicable MLS if any and as amended from time to time. MLS GRID may, at its discretion, require use of other disclaimers as necessary to protect Member Participant, and/or their MLS from liability.
Based on information submitted to the MLS GRID. All data is obtained from various sources and may not have been verified by broker or MLS GRID. Supplied Open House Information is subject to change without notice. All information should be independently reviewed and verified for accuracy. Properties may or may not be listed by the office/agent presenting the information.
Privacy Policy / DMCA Notice / ADA Accessibility


This site is hosted, designed and copyright
© 1994 - 2026 by
Delta Media Group, Inc. -- Patent Pending --
783 Marbury Lane | MLS# A4707000
This single family home located at 783 Marbury Lane, Longboat Key, FL 34228 is currently listed for sale with an asking price of $1,549,000. This property was built in 1988 and has 2 bedrooms and 3 full baths with 2061 sq. ft. Marbury Lane is located in the SLEEPY LAGOON PARK 2 subdivision. Search SLEEPY LAGOON PARK 2 real estate on toniwright.adamscameron.com today.