
Toni Wright
REALTOR®, GRI, Broker Associate



BEDS2
BATHS2 full
SQUARE FEET1,181
MLS#W7890036
STATUSActive
PROPERTY TYPEResidential - Single Family
SUBDIVISIONTIMBER OAKS
Property Description
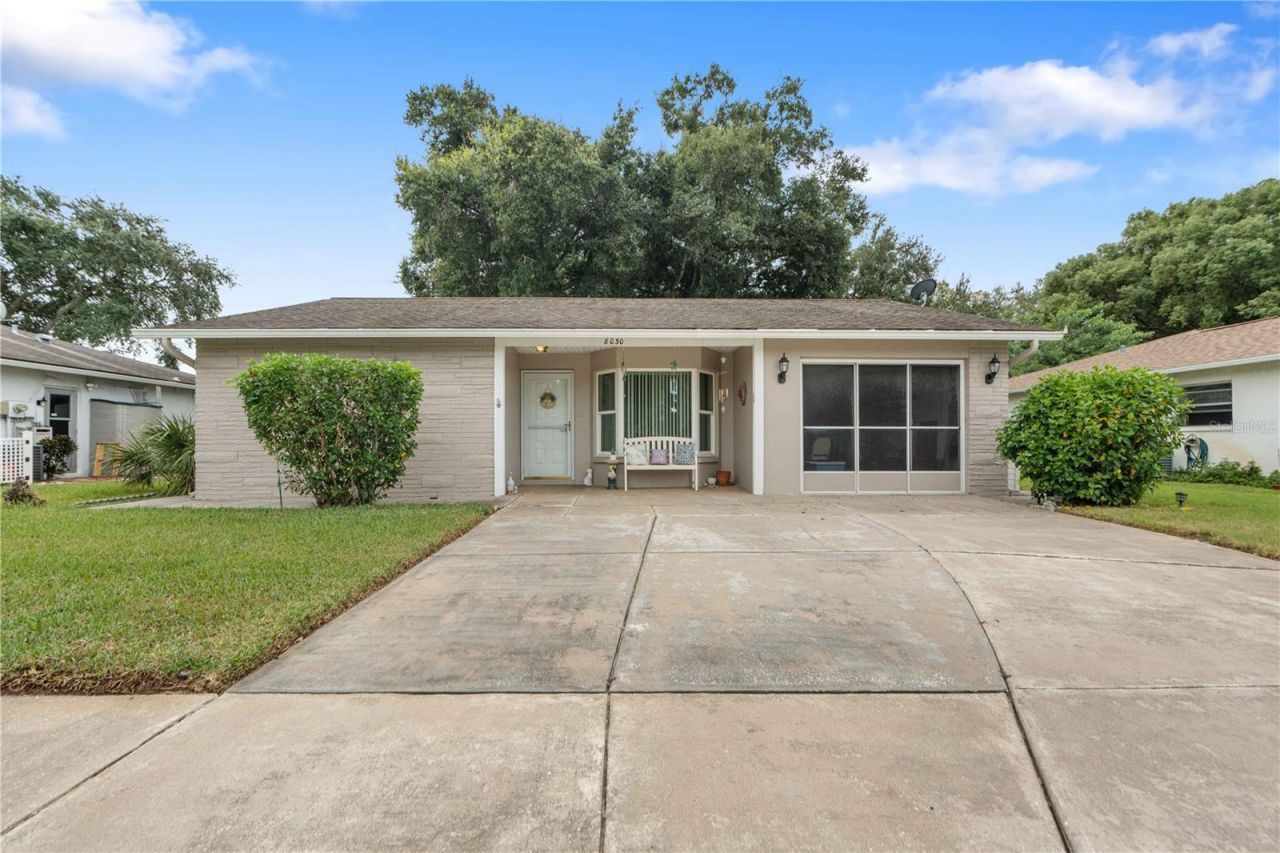
NEW PRICE - NOW UNDER $200,000! Exceptional value in Sabal Palms Village at Timber Oaks! This charming, move-in-ready single-family home is now offered at $199,900 and features 2 bedrooms, 2 full bathrooms, an oversized 1-car garage, and a wonderful enclosed Florida room. Step inside to a bright and spacious layout featuring tile flooring throughout-NO CARPET! The welcoming living room is filled with natural light from a beautiful bay window and flows into a separate dining area and functional kitchen featuring recessed lighting, an eat-in area, and the convenience of an inside laundry room. One of the highlights of the home is the gorgeous enclosed Florida room under central heat and A/C, providing flexible additional living space that's perfect for a den, home office, hobby room, or secondary sitting area. The split-bedroom floor plan offers privacy, with two generously sized bedrooms and two full bathrooms featuring newer modern vanities. The spacious primary suite provides abundant closet space and custom storage, along with a private bathroom featuring a walk-in shower. The guest bathroom includes a tub/shower combination. The oversized 1-car garage provides plenty of storage cabinets, a screened garage door for added ventilation, and a newer garage door opener with a newly replaced chain. The home is serviced by central heat and A/C; however, the age of the system is currently undocumented. The roof was installed in 2011, and the NEW $199,900 PRICE reflects the age and current condition of the home, allowing buyers to make future improvements according to their own needs and preferences. Located in a NO FLOOD ZONE and within the pet-friendly Timber Oaks community, residents enjoy low HOA fees along with access to a clubhouse, heated swimming pool, and an active social calendar. UNDER $200,000 IN TIMBER OAKS! At just $199,900, this home offers an outstanding opportunity for buyers looking for space, community amenities, and value at an attractive price point. Schedule your private showing today!
Property Features
Property Type: Residential - Single Family
Cooling: Central Air
Garage: 1 car attached
Heating: Central, Electric
Home Style: Ranch
Lot Size: 0.16 Acres
Roof Type: Shingle
Stories: 1.0
Taxes: $939
Year Built: 1980
Amenities
Ceiling Fans(s)
Eat-in Kitchen
Primary Bedroom Main Floor
Thermostat
Private Mailbox
Sidewalk
Feature Descriptions
Additional Rooms: Bonus Room, Florida Room, Inside Utility
Appliances: Dishwasher, Disposal, Dryer, Electric Water Heater, Microwave, Range, Refrigerator, Washer
Association Amenities: Clubhouse, Fence Restrictions, Fitness Center, Park, Pickleball Court(s), Pool, Recreation Facilities, Shuffleboard Court, Tennis Court(s)
Community Features: Clubhouse, Deed Restrictions, Fitness Center, Park, Pool, Sidewalks, Tennis Court(s)
Days on Site: 28
Directions: From US-19, head east on State Road 52 for about a half-mile, then turn right (south) onto La Madera Blvd to enter Timber Oaks. Drive straight down La Madera Blvd until you reach the stop sign at Ponderosa Avenue, then turn right (west). Follow Ponderosa
Exterior: Block, Concrete, Stucco
Flood Zone Code: X
Flooring: Ceramic Tile
Foundation: Slab
Garage Dimensions: 13x21
HOA Fee: 55/ Monthly
HOA Y/N: Yes
Home Warranty Y/N: No
Listing Terms: Cash, Conventional, FHA
Lot: Cleared, Landscaped, Level, Near Public Transit, Sidewalk, Paved, Private
Lot Dimensions: 0.16
Other Equipment: Irrigation Equipment
Ownership: Fee Simple
Parking: Deeded, Driveway, Garage Door Opener, Ground Level
Parking Notes: Deeded, Driveway, Garage Door Opener, Ground Level
Patio/Porch: Covered, Front Porch, Patio
Pets Allowed: Cats OK, Dogs OK
Pets Restrictions: Buyer and buyerâ??s agent are responsible for verifying all information contained within this listing, as all data is deemed reliable but not guaranteed.
Property Attached Y/N: No
Property Sub-Type: Single Family Residence
Security: Smoke Detector(s)
Senior Community: Yes
Sewer: Public Sewer
Showing Instructions: Supra Lock Box, Appointment Only, Call Before Showing, Call Listing Agent, Lockbox, Lock Box Electronic, See Remarks, ShowingTime
Special Sale Provisions: None
Utilities: Cable Available, Electricity Available, Electricity Connected, Phone Available, Public, Sewer Available, Sewer Connected, Water Available, Water Connected
Vegetation: Mature Landscaping, Oak Trees, Trees/Landscaped
Water: Public
Water Access Y/N: No
Windows: Blinds
Zoning: R4
Room Sizes
Living Room: 14x16
Dining Room: 8x9
Primary Bedroom: 12x13
Primary Bathroom: 5x9
Bedroom 2: 12x10
Bathroom 2: 5x8
Florida Room: 10x18
Kitchen: 9x15
Listed By / Shown By
Listed By
Agency Name: TROPIC SHORES REALTY LLC
Agency Contact: jimtacy@tampabay.rr.com
Shown By
Agent Name: Toni Wright
Agent Phone: Cell: (386) 290-5146
Agency Title: Adams Cameron & Co. REALTORS

Estimate Your Payment
Estimated Payment
$ 1,198.26 per month $1,061.82 Principal & Interest $78.25 Property Tax $58.19 Homeowner's InsuranceChange Payment Information




Member Participants (and their affiliated licensees, if applicable) shall indicate on their websites that IDX information is provided exclusively for consumers’ personal non-commercial use, that it may not be used for any purpose other than to identify prospective properties consumers may be interested in purchasing, that the data is deemed reliable but is not guaranteed by MLS GRID, and that the use of the MLS GRID Data may be subject to an end user license agreement prescribed by the Member Participant’s applicable MLS if any and as amended from time to time. MLS GRID may, at its discretion, require use of other disclaimers as necessary to protect Member Participant, and/or their MLS from liability.
Based on information submitted to the MLS GRID. All data is obtained from various sources and may not have been verified by broker or MLS GRID. Supplied Open House Information is subject to change without notice. All information should be independently reviewed and verified for accuracy. Properties may or may not be listed by the office/agent presenting the information.
Privacy Policy / DMCA Notice / ADA Accessibility


This site is hosted, designed and copyright
© 1994 - 2026 by
Delta Media Group, Inc. -- Patent Pending --
8030 Gleneagle Drive | MLS# W7890036
This single family home located at 8030 Gleneagle Drive, Port Richey, FL 34668 is currently listed for sale with an asking price of $199,500. This property was built in 1980 and has 2 bedrooms and 2 full baths with 1181 sq. ft. Gleneagle Drive is located in the TIMBER OAKS subdivision. Search TIMBER OAKS real estate on toniwright.adamscameron.com today.