
Toni Wright
REALTOR®, GRI, Broker Associate



BEDS4
BATHS2 full
SQUARE FEET2,779
MLS#TB8554757
STATUSActive
PROPERTY TYPEResidential - Single Family
SUBDIVISIONEAGLE WATCH 2ND
Property Description
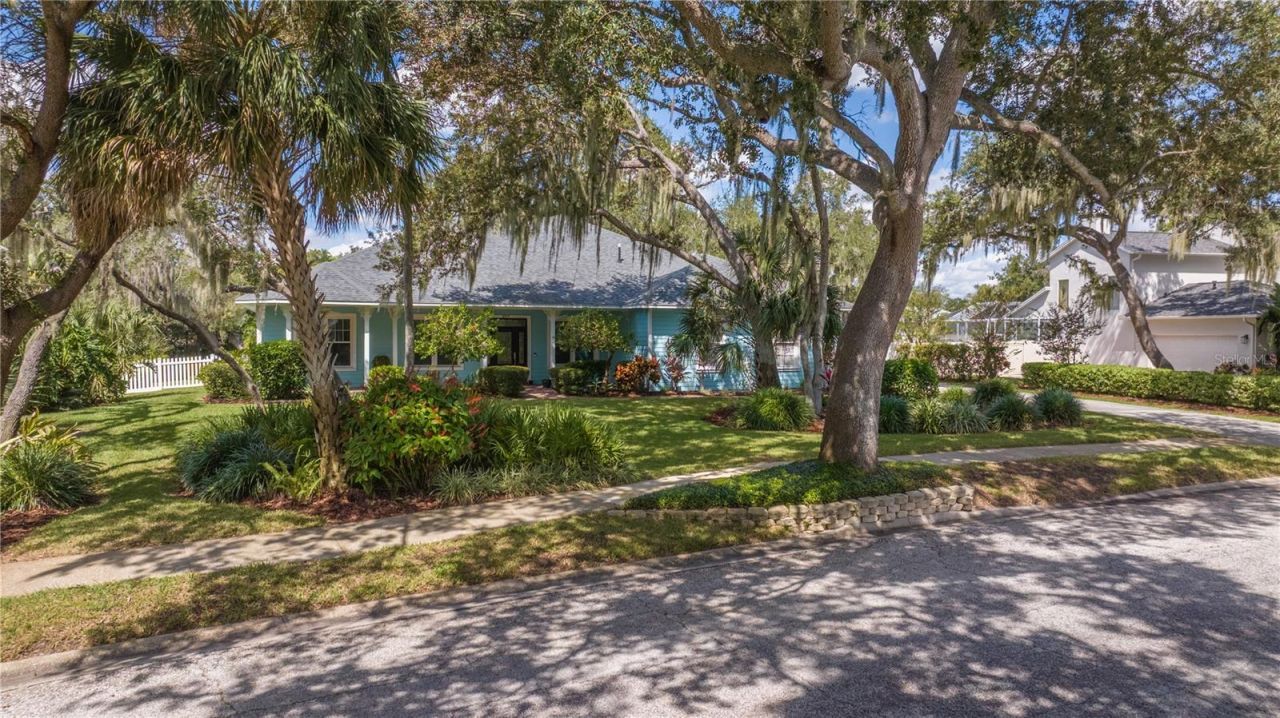
Virtually Staged. A custom-built pool home with a private deeper water boat slip, set within the gated riverfront community of Eagle Watch along the Alafia River-just 18 minutes from downtown Tampa.This beautifully crafted residence features an open floor plan with a centralized living room and a bright Florida room overlooking the modern, newly built pool and spa. The pool area showcases upgraded finishes, advanced technology, and a clean contemporary aesthetic.The kitchen sits at the heart of the home, offering white speckled granite countertops, white cabinetry, a gas cooktop, and new appliances. The first-floor master suite includes a walk-in closet and garden bathtub, separate shower, private water closet, and separate double vanities. Three additional guest rooms provide comfort and flexibility for family or visitors.The oversized 26' x 26' attached two-car garage easily accommodates a long-bed truck and includes an Electric Vehicle charging station. There is an additional detached garage/storage building.Eagle Watch sits on the north shore of the 700-foot-wide Alafia River, offering direct 5-minute access to Tampa Bay. The community is known for its majestic grand oaks, large homesites, and exceptional waterfront amenities: riverside clubhouse, pool, tennis courts, private boat ramp, marina, pier, and a warm, neighborly atmosphere.
Property Features
Property Type: Residential - Single Family
Cooling: Central Air
Garage: 3 car attached
Heating: Central
Lot Size: 0.52 Acres
Roof Type: Shingle
Stories: 1.0
Taxes: $8,775
Year Built: 1999
Amenities
Primary Bedroom Main Floor
Split Bedroom
Walk-In Closet(s)
Sidewalk
Feature Descriptions
Appliances: Dishwasher, Range, Refrigerator, Water Softener
Association Amenities: Clubhouse, Gated, Pickleball Court(s), Tennis Court(s)
Body of Water: ALAFIA RIVER
Community Features: Clubhouse, Deed Restrictions, Gated Community - No Guard, Golf Carts OK, Pool, Sidewalks, Tennis Court(s)
Days on Site: 2
Directions: Exit Selmon Expressway at 78th St. go south on 78th St. 5.8 miles until dead end, turn left onto Riverview Dr. go 0.7 miles, turn right onto Eagle Watch Dr. (gated entry) take Eagle Watch Dr. to 8917
Exterior: Block
Flood Zone Code: X
Flooring: Carpet, Tile, Wood
Foundation: Slab
Garage Dimensions: 26x26
HOA Fee: 842/ Quarterly
HOA Y/N: Yes
Home Warranty Y/N: No
Listing Terms: Cash, Conventional, FHA
Lot Dimensions: 0.52
Number of Wells: 1
Other Structures: Shed(s), Storage, Workshop
Ownership: Fee Simple
Pets Allowed: Yes
Pool: In Ground
Property Attached Y/N: No
Property Sub-Type: Single Family Residence
Sewer: Septic Tank
Showing Instructions: Supra Lock Box, Gate Code Required
Spa: Heated, In Ground
Special Sale Provisions: None
Special View Info: Water
Swimming Pool: Yes
Utilities: Cable Connected, Electricity Connected, Propane, Sewer Connected, Sprinkler Well, Water Connected
Water: Public, Well
Water Access: River
Water Access Y/N: Yes
Waterfront Features: Assigned Boat Slip, Boat Ramp - Private, Fishing Pier, Lift
Zoning: IPD-1
Room Sizes
Living Room: 22x17
Kitchen: 15x14
Primary Bedroom: 17x14
Listed By / Shown By
Listed By
Agency Name: BAY DREAMS REALTY
Agency Contact: 813-299-5307
Shown By
Agent Name: Toni Wright
Agent Phone: Cell: (386) 290-5146
Agency Title: Adams Cameron & Co. REALTORS

Estimate Your Payment
Estimated Payment
$ 5,362.31 per month $4,390.46 Principal & Interest $731.25 Property Tax $240.60 Homeowner's InsuranceChange Payment Information




Member Participants (and their affiliated licensees, if applicable) shall indicate on their websites that IDX information is provided exclusively for consumers’ personal non-commercial use, that it may not be used for any purpose other than to identify prospective properties consumers may be interested in purchasing, that the data is deemed reliable but is not guaranteed by MLS GRID, and that the use of the MLS GRID Data may be subject to an end user license agreement prescribed by the Member Participant’s applicable MLS if any and as amended from time to time. MLS GRID may, at its discretion, require use of other disclaimers as necessary to protect Member Participant, and/or their MLS from liability.
Based on information submitted to the MLS GRID. All data is obtained from various sources and may not have been verified by broker or MLS GRID. Supplied Open House Information is subject to change without notice. All information should be independently reviewed and verified for accuracy. Properties may or may not be listed by the office/agent presenting the information.
Privacy Policy / DMCA Notice / ADA Accessibility


This site is hosted, designed and copyright
© 1994 - 2026 by
Delta Media Group, Inc. -- Patent Pending --
8917 Eagle Watch Drive | MLS# TB8554757
This single family home located at 8917 Eagle Watch Drive, Riverview, FL 33578 is currently listed for sale with an asking price of $824,900. This property was built in 1999 and has 4 bedrooms and 2 full baths with 2779 sq. ft. Eagle Watch Drive is located in the EAGLE WATCH 2ND subdivision. Search EAGLE WATCH 2ND real estate on toniwright.adamscameron.com today.